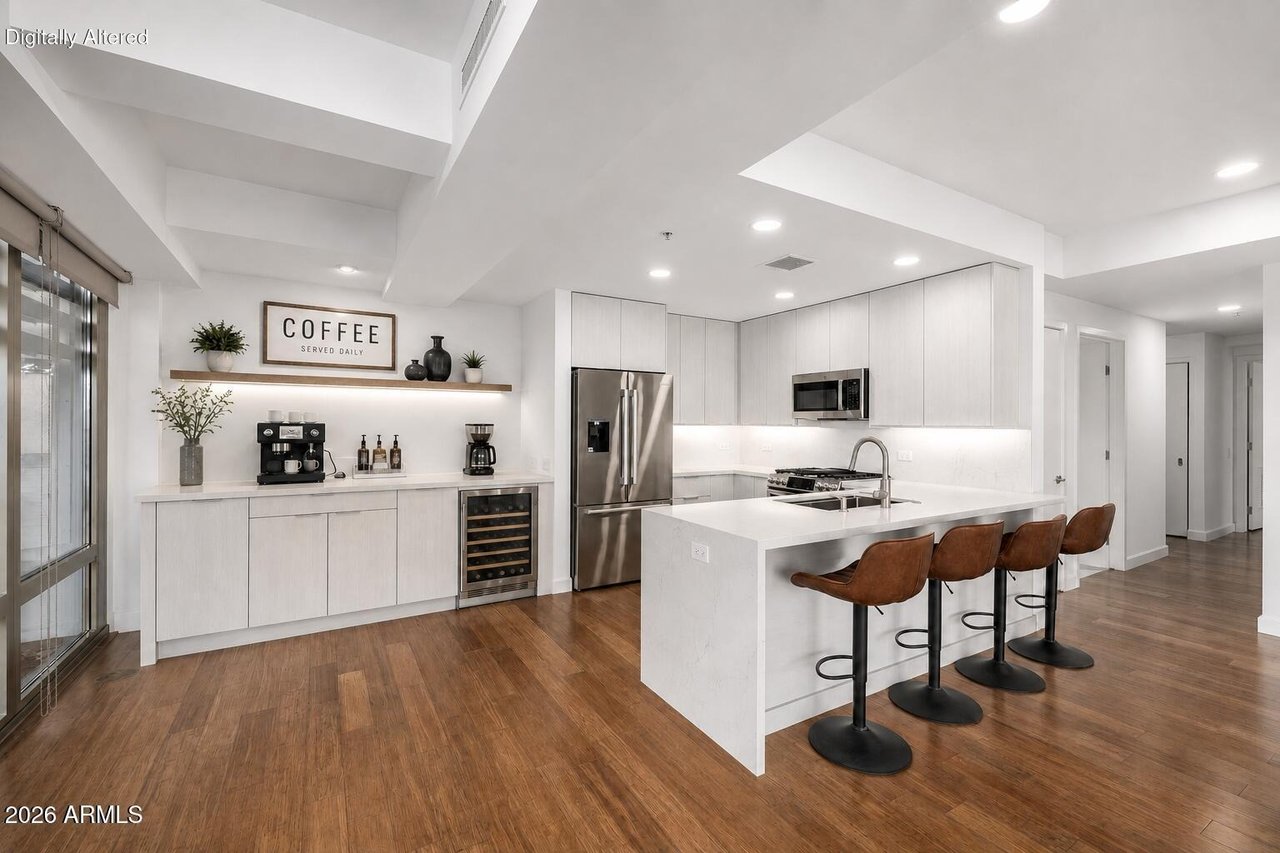
Modern white kitchen with a large island, brown bar stools, and a coffee station.
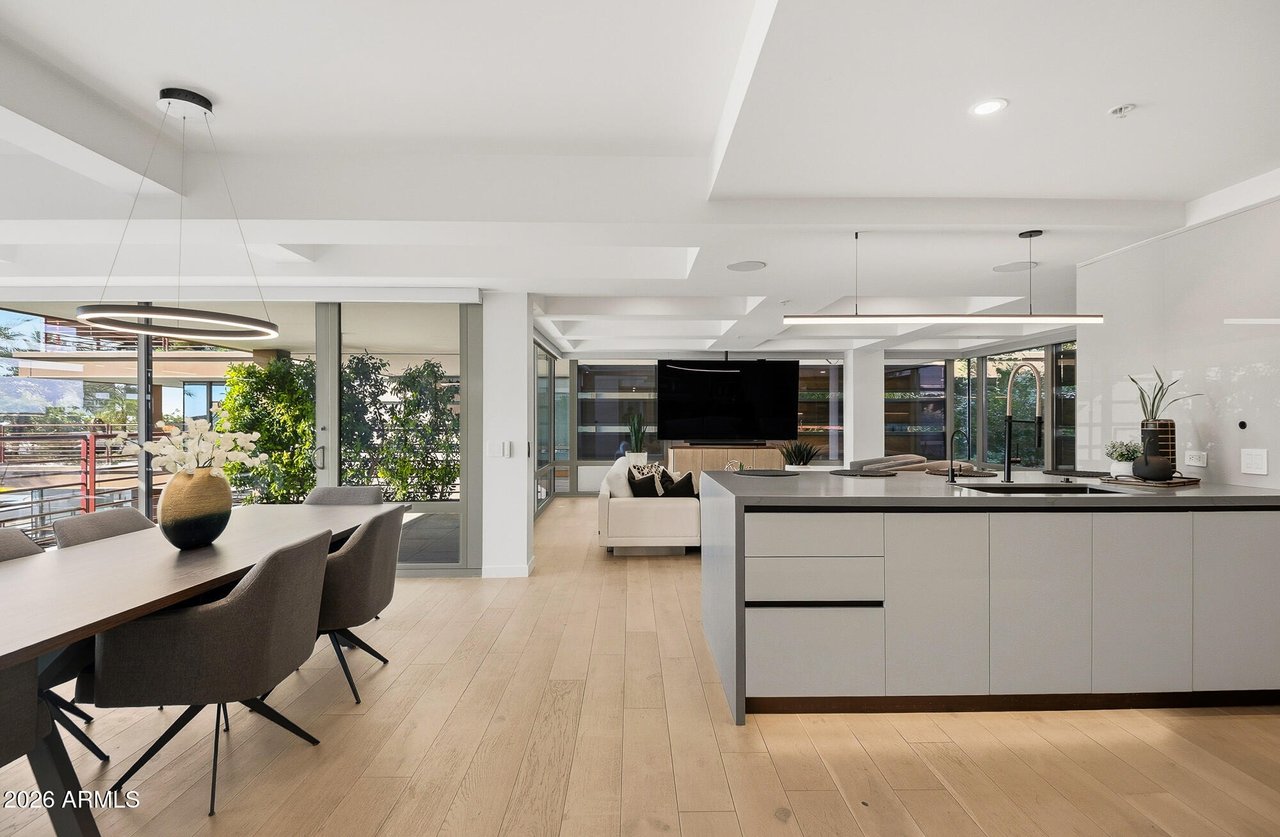
Open kitchen and dining area with white cabinetry, oversized island, and stainless steel appliances.
Open-plan condo kitchen with a four-stool island, stainless appliances, wide windows, and wood flooring.
Open living room with wood floors, a high ceiling, and sliding doors to a palm-lined balcony.
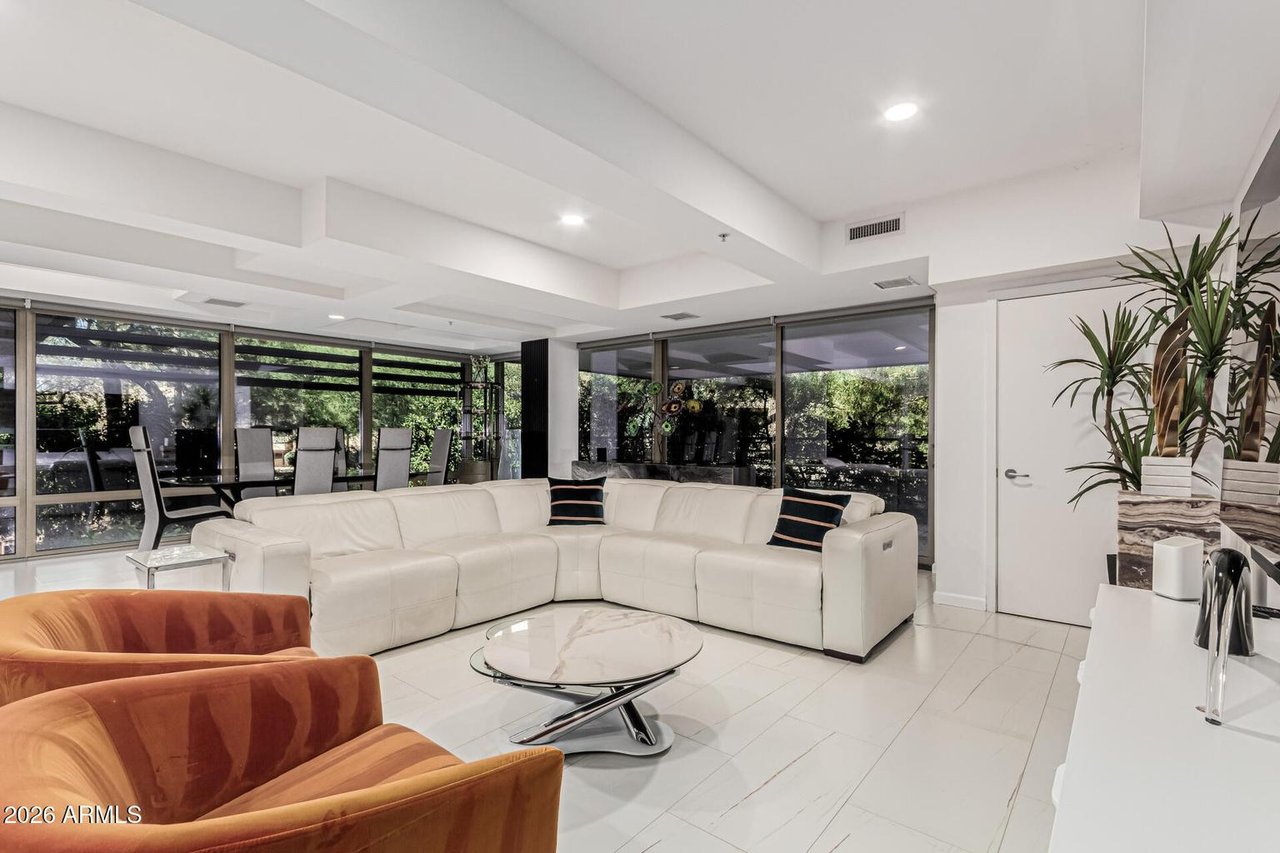
Modern condo living room with a beige sectional and floor-to-ceiling balcony doors overlooking palm trees.
Empty living room with wood floors, two ceiling fans, and glass doors opening to a balcony.
Staged bedroom with a large neutral bed, wood floors, and sliding doors to a furnished balcony.
Vacant living room with wood floors, expansive windows, ceiling fans, and views of palm trees.
Bright marble-tiled bathroom with a double vanity, illuminated mirrors, and glass-enclosed shower.
Bathroom shower with glass doors, marble-look tile, and chrome fixtures.
Modern kitchen with pale cabinetry, stainless steel appliances, a long stone peninsula, and a built-in wine refrigerator.
Modern kitchen with a white stone island, stainless steel appliances, and pale wood cabinetry.
Dining area with wood floors, leather bar stools, and floor-to-ceiling windows overlooking a balcony.
Modern white kitchen with waterfall island, four bar stools, and stainless steel appliances.
Stacked washer and dryer in a closet between the kitchen and a marble-tiled bathroom.
Covered balcony with a round patio table, metal chairs, leafy plants, and a distant mountain view.
Walk-in closet with extensive wire shelving and brown wood-look flooring.
Apartment hallway with wire closet shelving and wood flooring leading to a bright living area.
Bathroom vanity with pale cabinetry, modern faucets, and a backlit mirror, viewed through a doorway.
Empty bedroom with wood-look flooring, ceiling fan, open closet, and a large window overlooking greenery.
Staged bedroom with a beige bed, navy throw, wood flooring, and a glass door overlooking greenery.
Empty bedroom with wood floors, an open closet, and sliding glass doors to a patio.
Bathroom with a white tub, glass shower enclosure, marble-look tile, and recessed wall niche.
Condominium courtyard with two pools, green umbrellas, and surrounding landscaping.
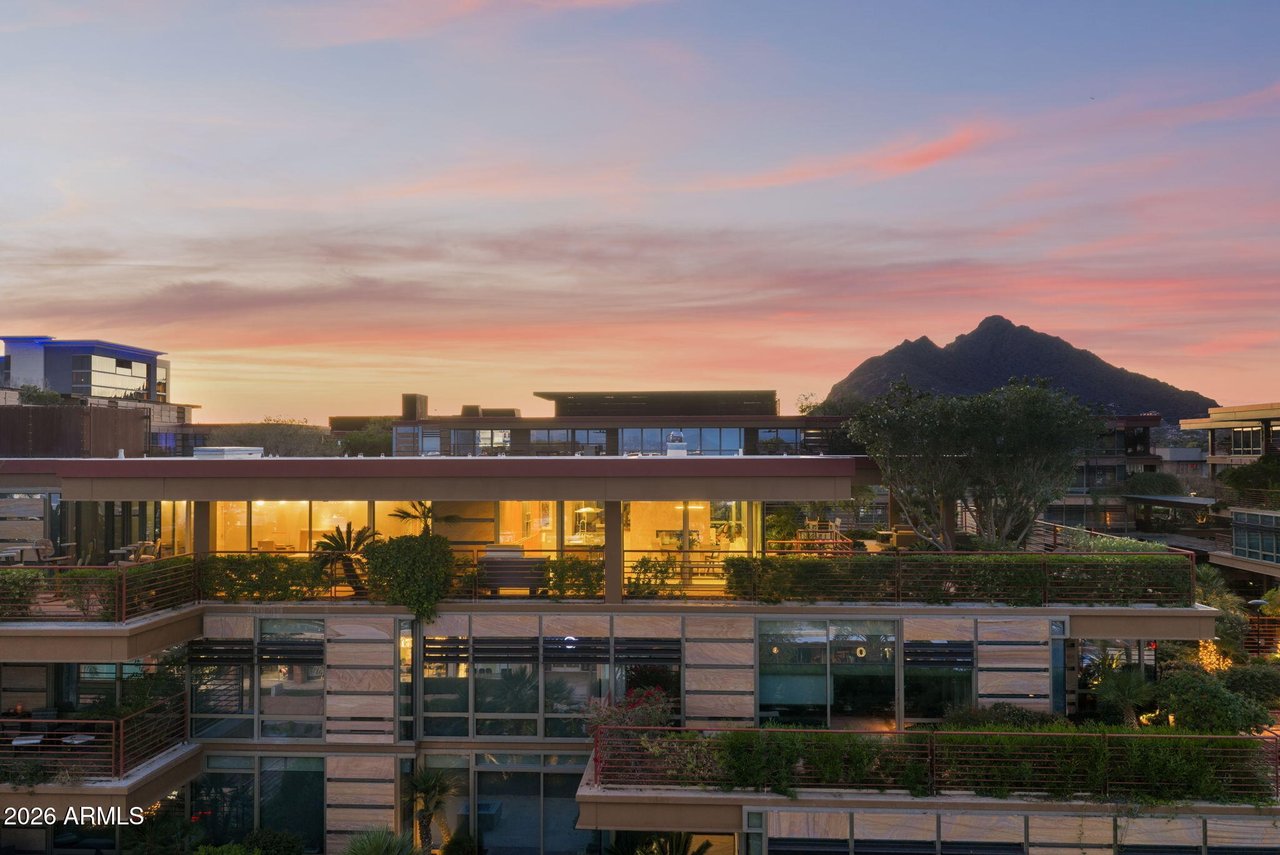
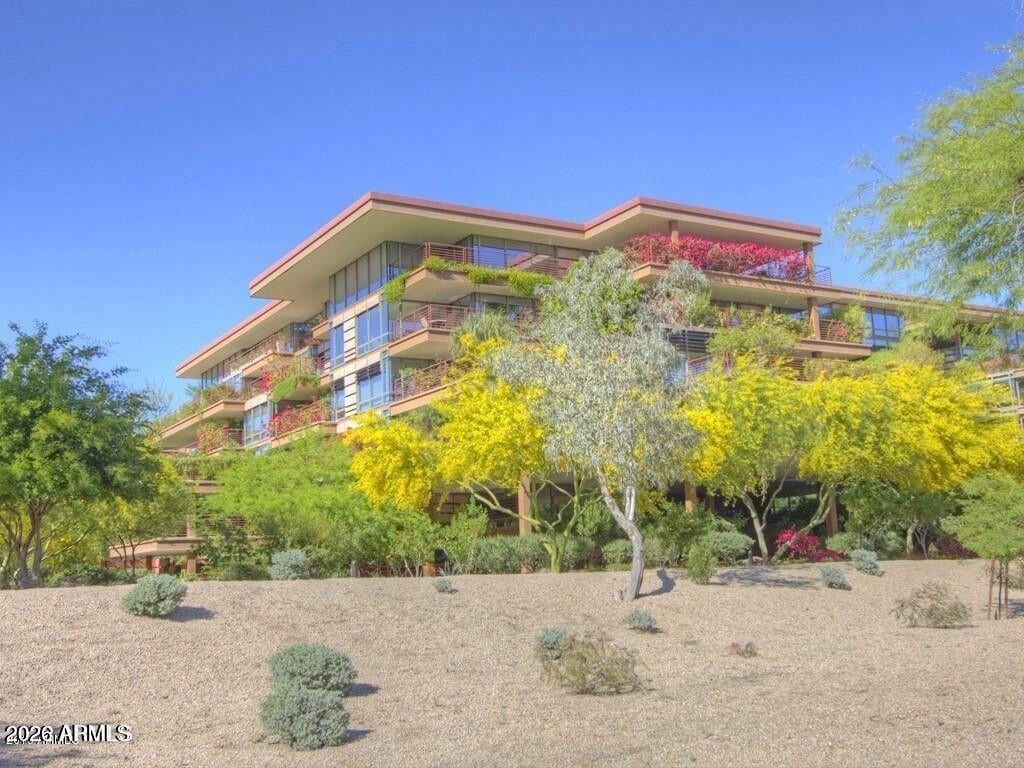
Modern multi-story residence with glass windows, red-railed balconies, and palm trees.
Aerial view of a terraced building complex surrounded by palms, with mountains in the distance.
Aerial view of a landscaped multi-building complex with palm trees and mountains beyond.
Aerial view of a residential pool courtyard with a separate square spa and lime-green shade umbrellas.
Residential courtyard with a fountain, palm trees, and benches between modern apartment buildings.
Indoor pool area with a lap pool, smaller square pool, and fitness equipment in the background.
Condominium courtyard with fountains in a reflecting pool, palm trees, and balconies.
Condominium courtyard with covered walkways, landscaped pond, and multi-story residences.
Residential courtyard with a putting green, palm trees, and red lounge seating.
Shopping center entrance with a red directory sign and covered vehicle drive.
Residential courtyard with orange-cushioned seating, patio heaters, and a reflecting pool.
Aerial view of a landscaped condominium complex with palm trees, city buildings, and distant mountains.
VIEW PHOTOS
$1,050,000

7161 E Rancho Vista Dr, #4007

2 Beds 2 Baths 1,549 Sq.Ft.

Description

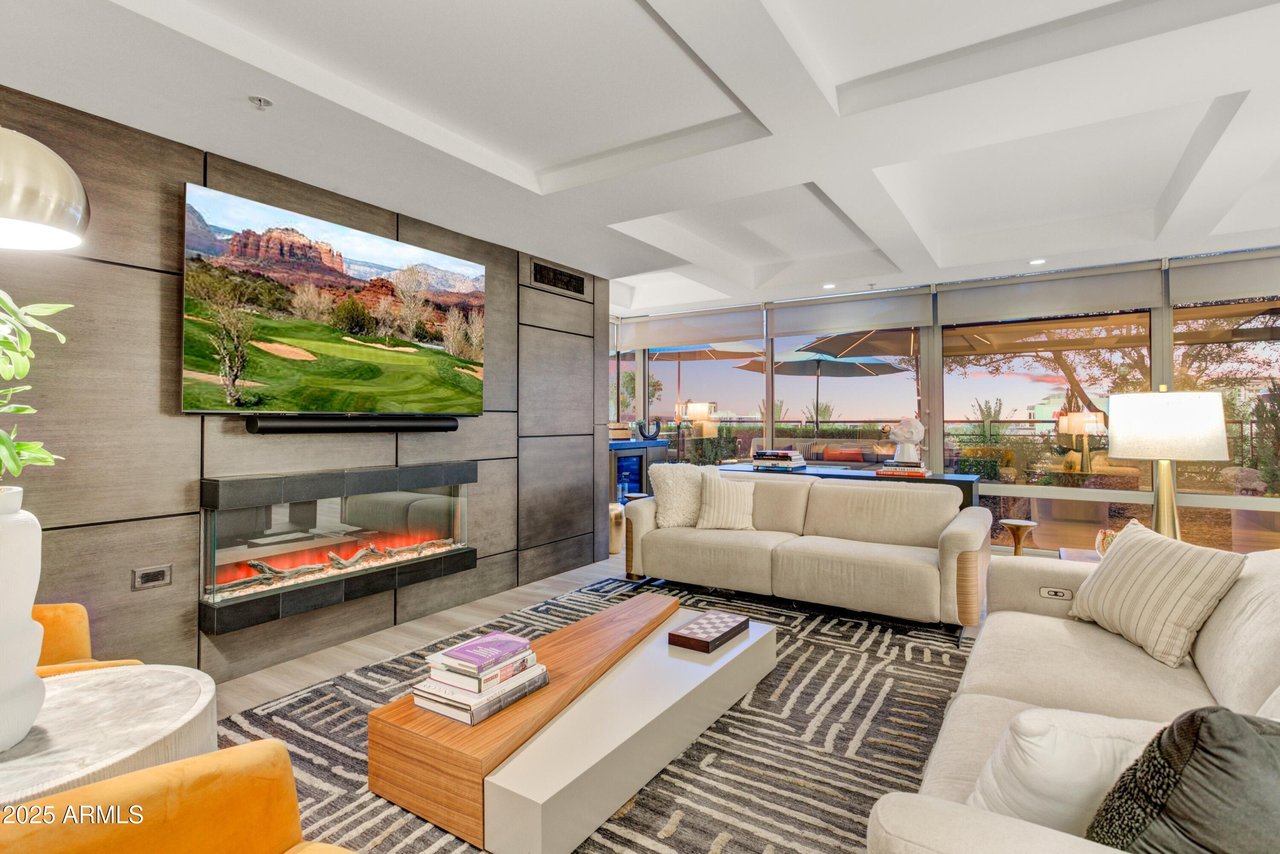
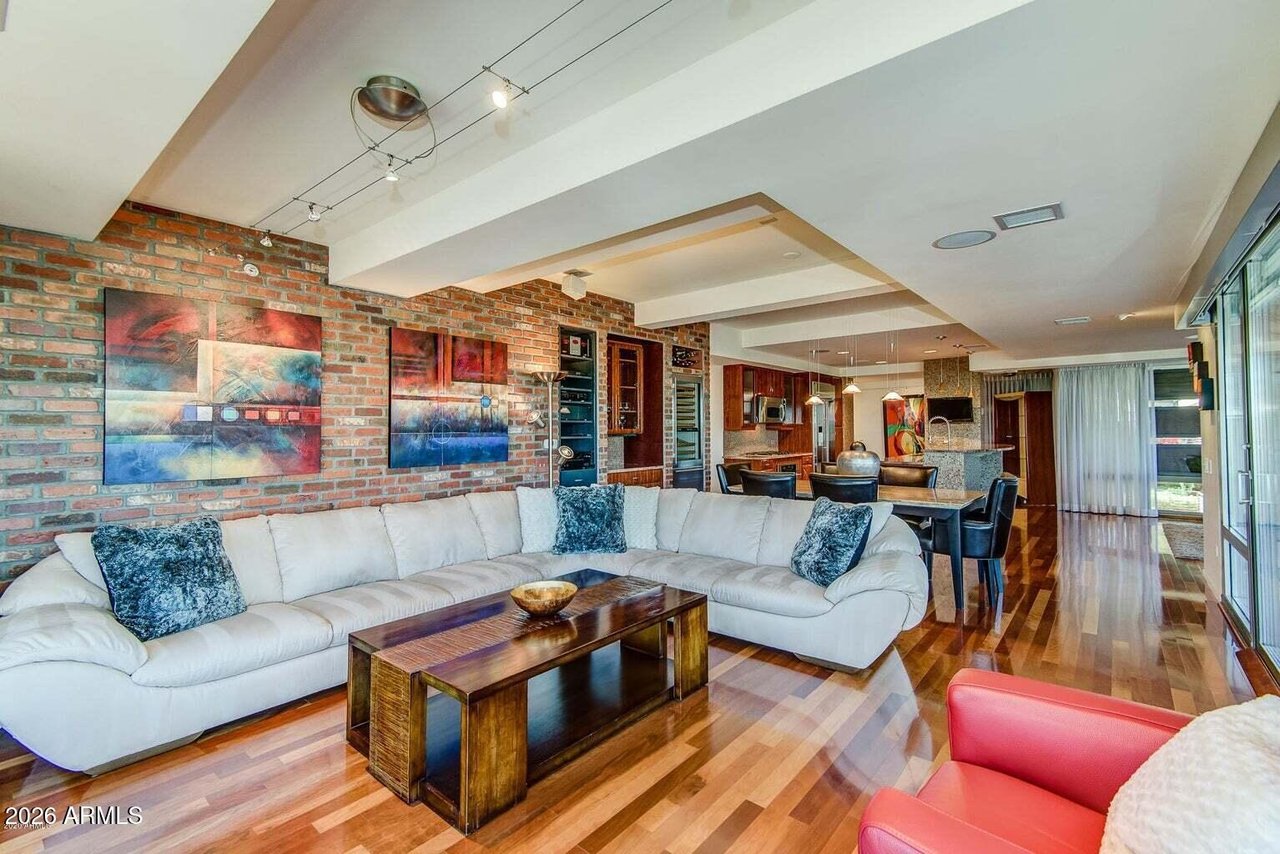
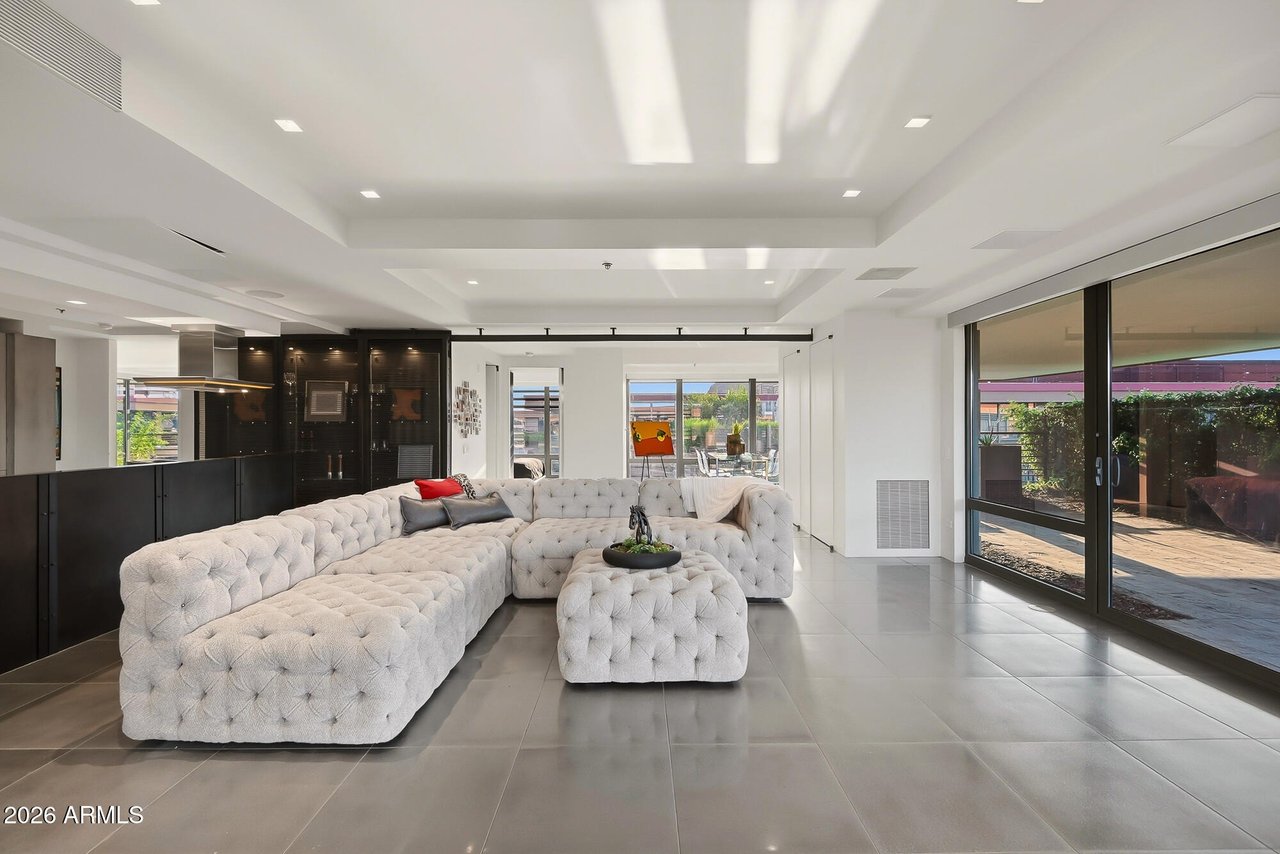
One of the most private residences at Optima Camelview Village, this 1,549 sq ft, 4th-floor corner home offers exceptional privacy with no neighboring units looking into the residence. Seller offering one year of prepaid HOA dues with a strong accepted offer. Floor-to-ceiling glass fills the home with natural light and Pinnacle Peak views. Remodeled kitchen and baths, an oversized primary suite with space for a sitting area or office, wine fridge, fiber internet with whole-home mesh WiFi, two private patios, and two secured garage spaces make this an ideal lock-and-leave home. Enjoy 24-hour security, indoor and outdoor pools, pickleball, a fitness center, landscaped courtyards, and convenient access to Scottsdale Fashion Square, Old Town Scottsdale, dining, shopping, and entertainment.

Share Property

Location

7161 East Rancho Vista Drive, Unit 4007, Scottsdale, AZ 85251

Status

For Sale

Property Amenities

Interior
Total Bedrooms: 2
Full Bathrooms: 2
Area & Lot
Living area 1,549 Sq.Ft.
Year Built 2008
Type Residential
Status For Sale
Finance
Sales Price $1,050,000
Open kitchen and dining area with white cabinetry, oversized island, and stainless steel appliances.

Schedule a Showing

We would love to show you our beautiful property. Please select your preferred date and time below. An agent will be in touch shortly to confirm your appointment.

Schedule a Showing

We would love to show you our beautiful property. Please select your preferred date and time below. An agent will be in touch shortly to confirm your appointment.

Thank you for your interest in 7161 East Rancho Vista Drive, Unit 4007, Scottsdale, AZ 85251. We are reviewing your request and will be in touch shortly!

Mortgage Calculator

Estimate your monthly mortgage payment, including the principal and interest, property taxes, and HOA. Adjust the values to generate a more accurate rate.

All estimates are provided for informational purposes only. Actual amounts may vary.
$0,000 Your Payment 20 15 65
$0,000 Your Payment

Scottsdale

Partner With Our Expert Team

We pride ourselves in providing personalized solutions that bring our clients closer to their dream properties and enhance their long-term wealth.