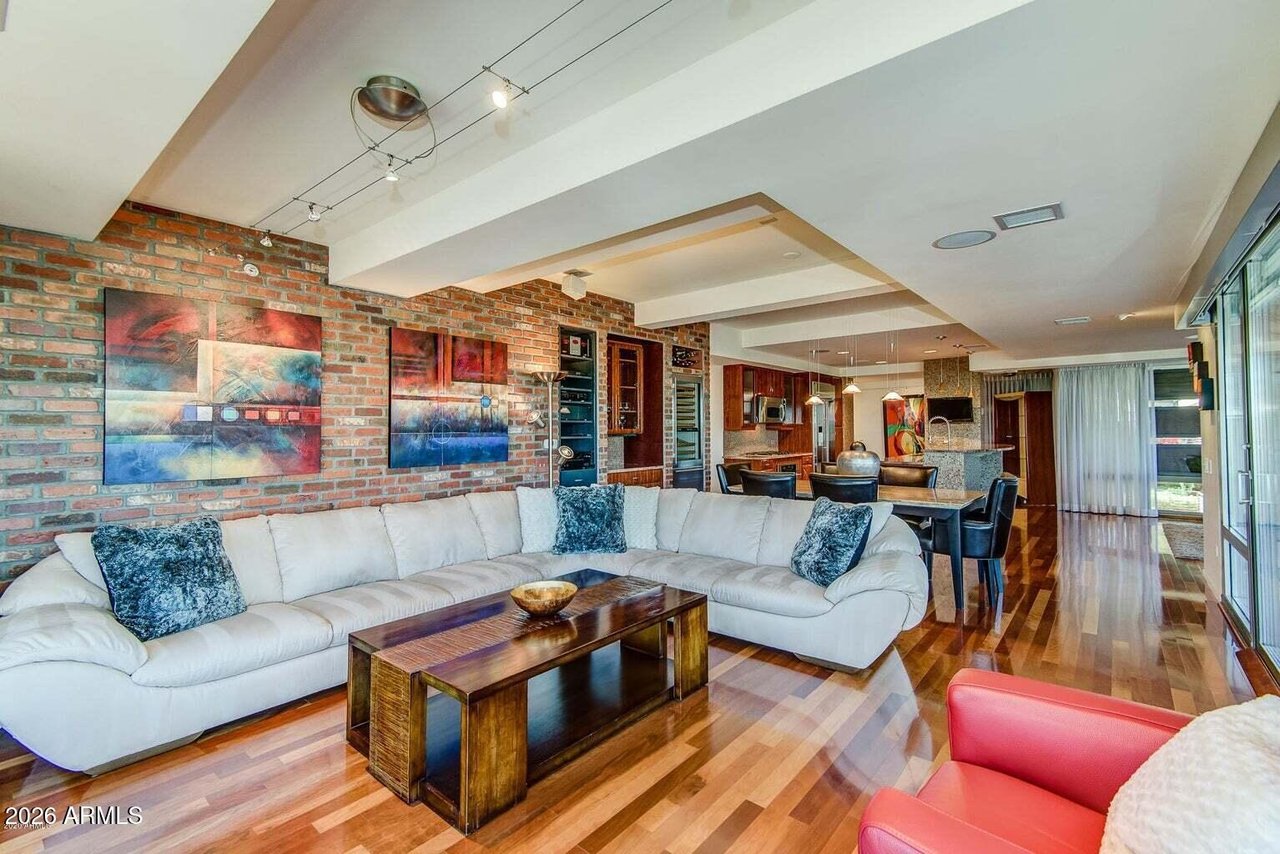
Open-plan living room with a white sectional, exposed brick wall, and adjoining dining area.
Game room with a full-size pool table, floor-to-ceiling windows, and lounge seating.
Open kitchen with mosaic-tile island and billiards table beside large windows.
Kitchen with wood cabinetry, granite counters, mosaic backsplash, gas cooktop, and stainless steel appliances.
Kitchen sink and stone counter overlooking a pool table and palm-lined balcony.
Open-plan kitchen with wood cabinetry, a mosaic-tiled column, and a pool table near the windows.
Open-plan game room with a billiards table, polished wood floors, and large windows beside the living area.
Open-plan dining and living area with a brick wall, leather chairs, and floor-to-ceiling glass doors.
Interior bar with exposed brick, wood cabinetry, and glass-front wine storage.
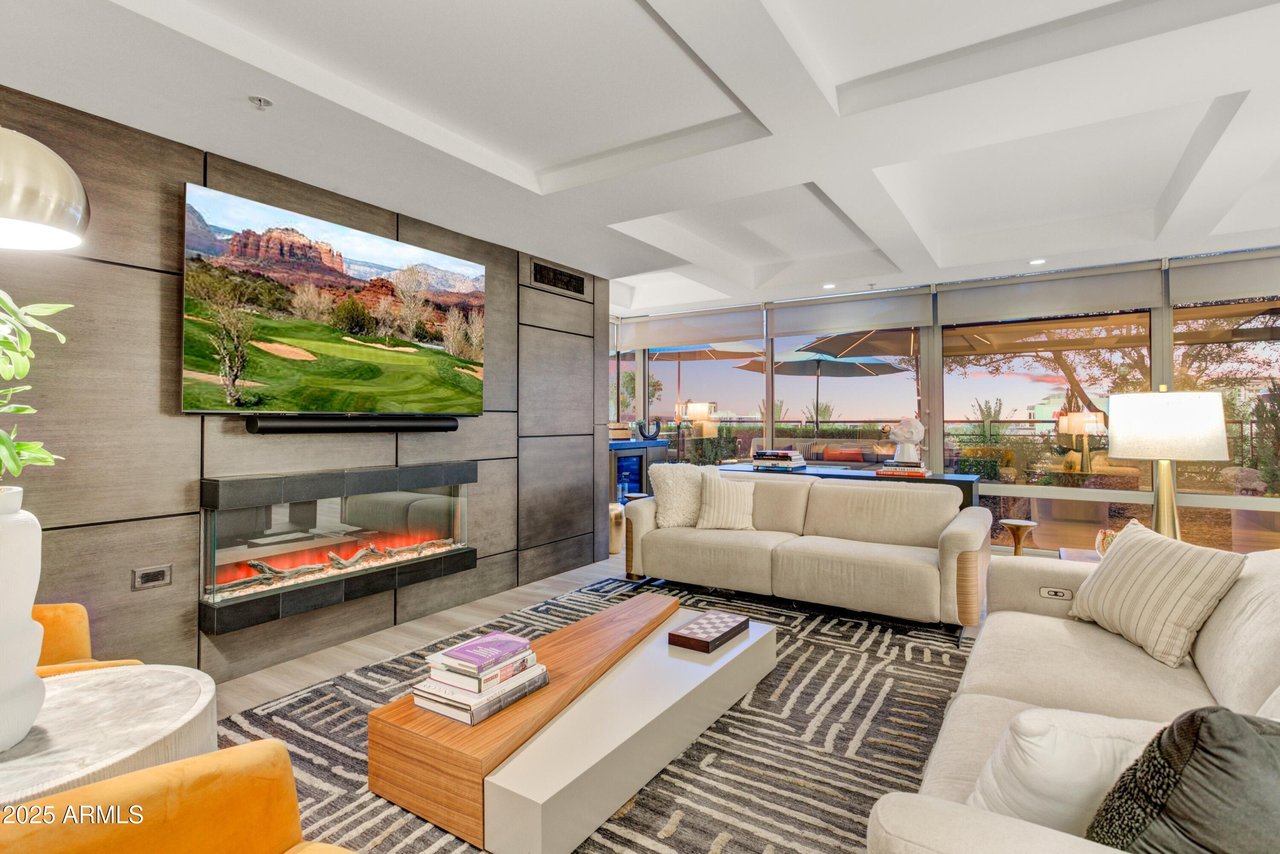
Living room with floor-to-ceiling glass doors, white sofas, a red armchair, and a covered terrace beyond.
Bedroom with floral bedding, a tufted headboard, polished wood floors, and textured glass partitions.
Entry hall with hardwood floors, a black front door, frosted glass sliding door, and abstract wall art.
Condominium hallway with polished hardwood floors, frosted-glass doors, and a glass-front display cabinet.
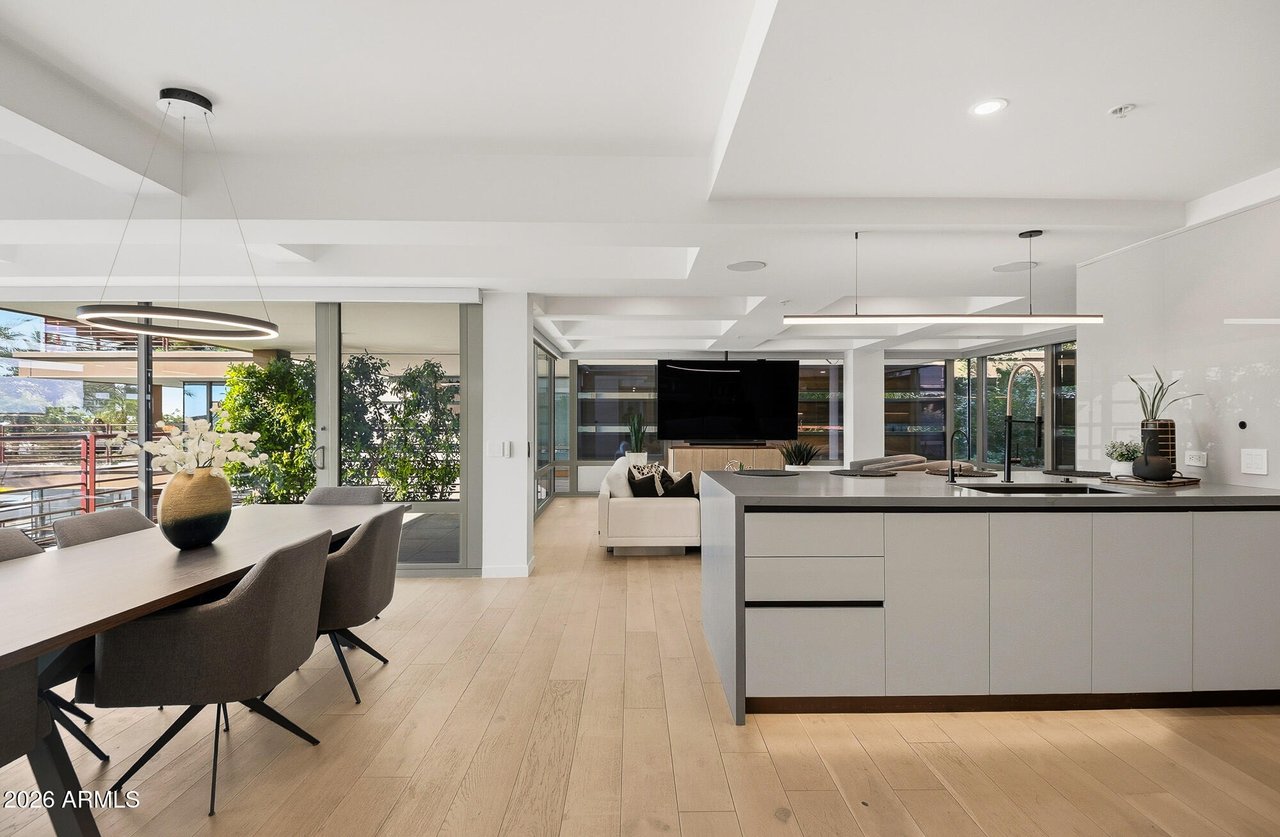
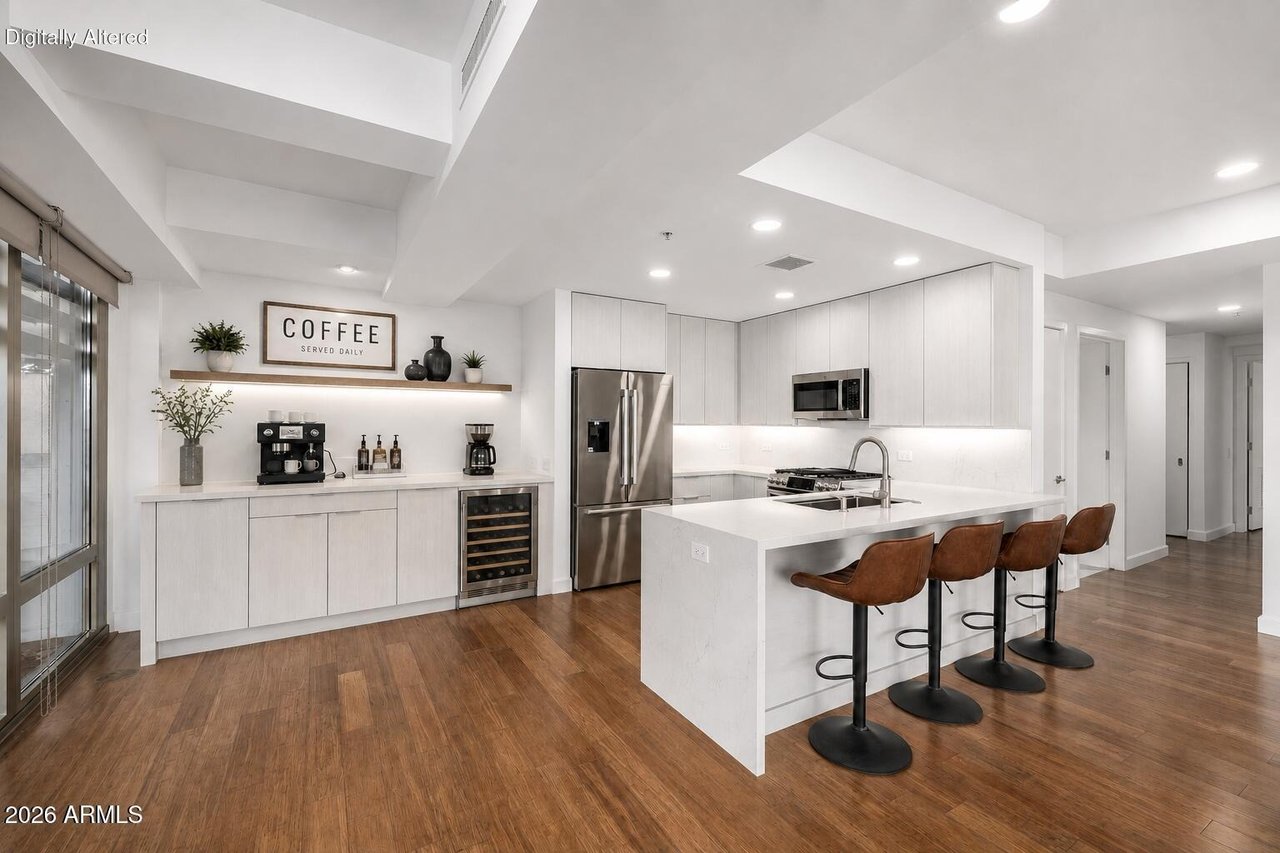
Open-plan kitchen with wood cabinets and stainless appliances beside a dining area and entry hallway.
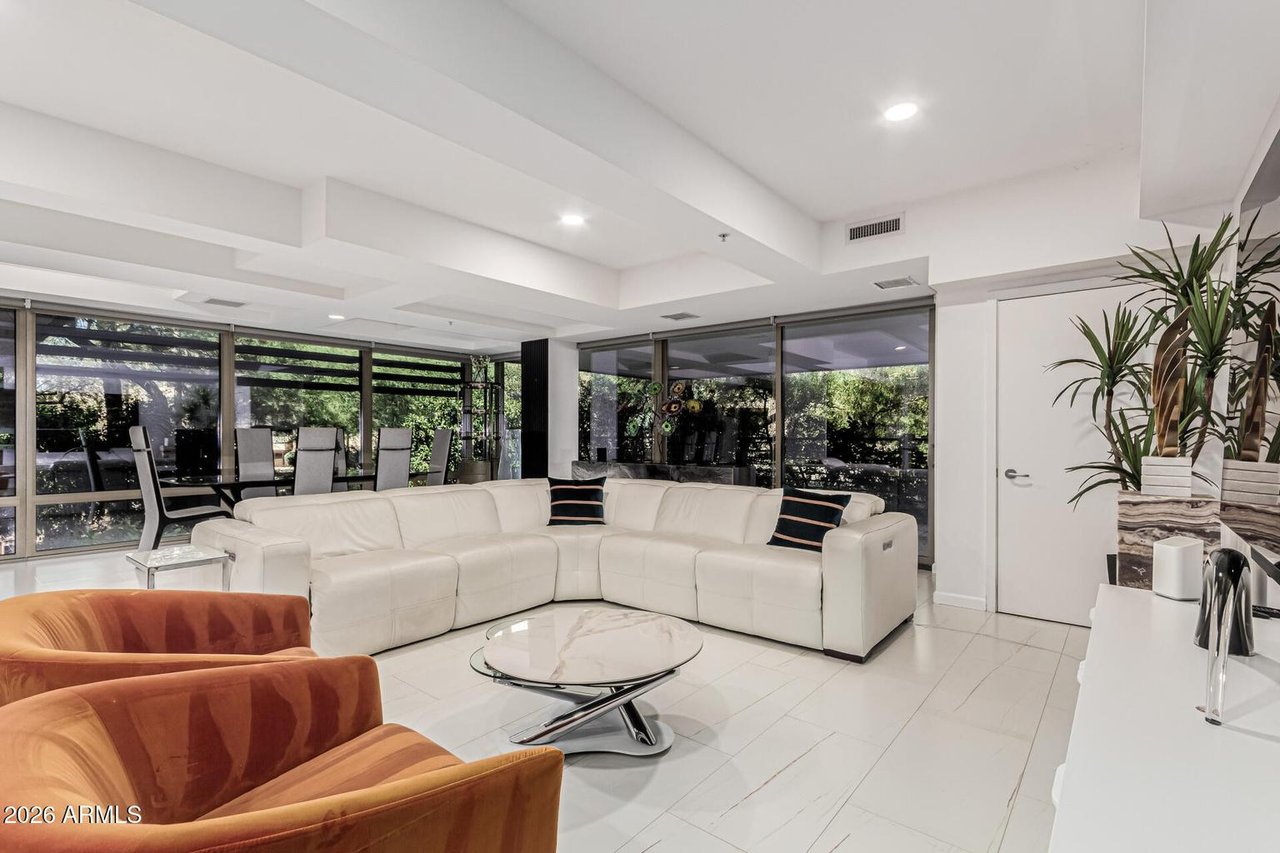
Living room with a cream sectional, red armchair, exposed brick wall, and large windows.
Living room with hardwood floors, red armchair, and sliding glass doors to a palm-lined terrace.
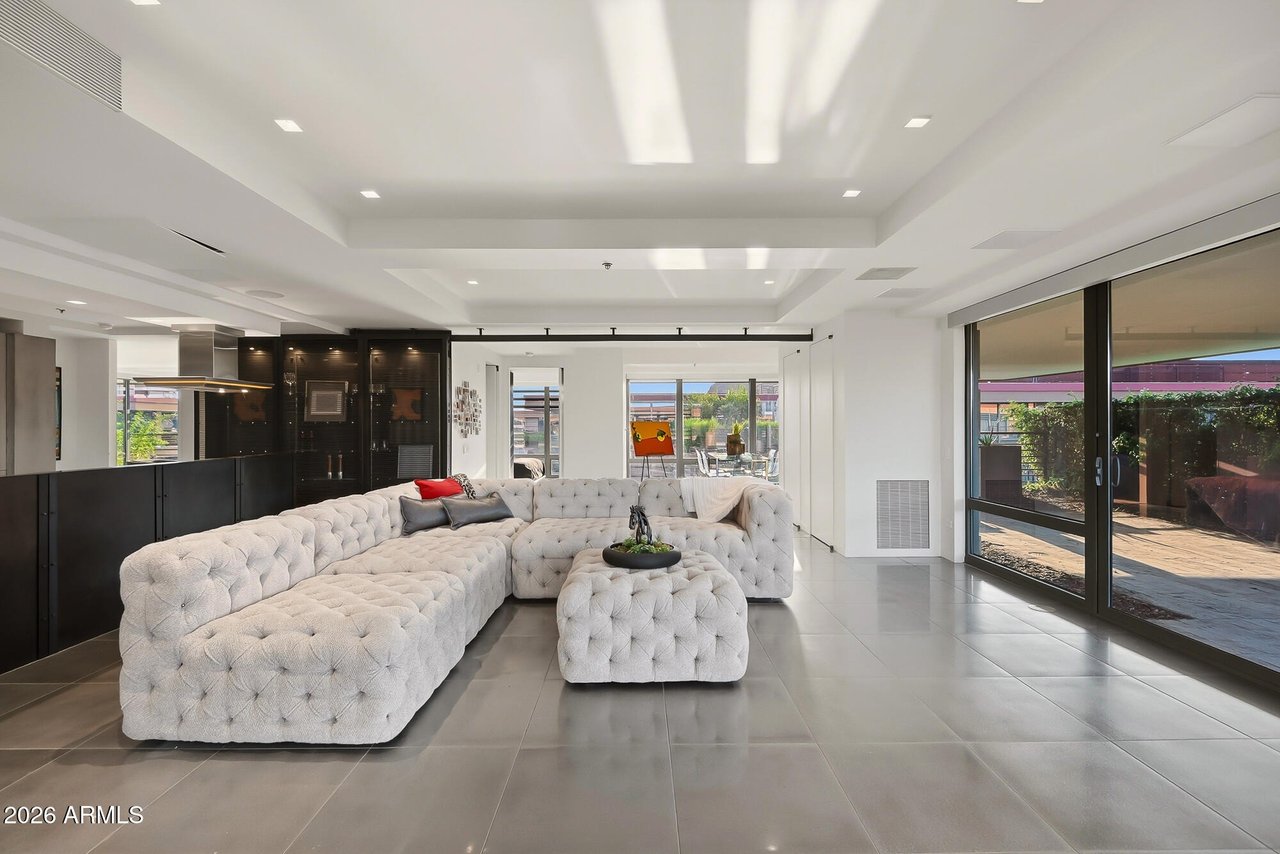
Open-plan living room with a white sectional, exposed brick wall, and hardwood floors.
Dining area with leather chairs, exposed brick walls, and glass doors opening to a palm-lined patio.
Open-plan dining room with a stone table, leather chairs, wood kitchen cabinetry, and balcony doors.
Open kitchen with wood cabinetry and island, adjoining a billiards area and dining space.
Kitchen with a large granite island, dark wood cabinets, and stainless-steel appliances.
Open-plan condo kitchen with granite counters, wood cabinets, and floor-to-ceiling windows.
Walk-in pantry with cherry-toned built-in shelving, drawers, and hardwood flooring.
Game room with a wooden pool table, cue sticks, and floor-to-ceiling windows overlooking palm trees.
Condo game room with a large pool table, leather chairs, and floor-to-ceiling windows.
Game room with a wooden pool table, hardwood floors, and an open kitchen.
Dining area with polished hardwood floors and a large abstract painting
Condo hallway with frosted-glass sliding door, hardwood floors, and an open dining area.
Bathroom with a double-sink wood vanity, patterned stone countertop, and glass-enclosed shower.
Bathroom with a double-sink stone vanity, reddish wood cabinetry, large mirrors, and a glass shower.
Bathroom tub and shower with a frosted glass door and tan tile with a marble-patterned accent band.
Bathroom with double-sink wood vanity, patterned stone counter, large mirror, and glass shower.
Furnished bedroom with a dark upholstered bed, blue-green quilt, and large curtained windows.
Furnished bedroom with light blue bedding, geometric wall art, and mirrored closet doors.
Living room with a high ceiling, wooden console, and large windows overlooking palm trees.
Empty carpeted bedroom with a wall-mounted television and large frosted-glass closet door.
Bedroom with a dark upholstered bed and wall art, seen through open doors beside large windows.
Laundry room with front-loading washer and dryer, utility sink, and reddish wood cabinets.
Bedroom with a purple bedspread, polished hardwood floors, and a dark wood accent wall.
Walk-in closet with extensive wood shelving, drawers, and hanging space.
Bedroom with purple bedding, a black tufted headboard, and a reddish wood-paneled wall.
Bedroom with purple bedding, a flat-screen TV, hardwood floors, and textured glass windows.
Stone-tiled bathroom shower with glass enclosure, corner shelves, and handheld showerhead.
Office with a curved glass desk and floor-to-ceiling windows overlooking nearby buildings.
Marble-tiled bathroom with a jetted tub and glass shower beside an open bedroom doorway.
Furnished office with a curved wooden desk, built-in cabinetry, and palm trees visible through wide windows.
Bathroom with a stone vanity, rich wood cabinetry, mirrored walls, and a bedroom visible through the doorway.
Furnished office with curved wood desk, built-in cabinetry, and expansive windows overlooking a palm-lined street.
Walk-in closet with reddish wood built-ins, extensive shelving, drawers, and a hat.
Covered patio with tiled flooring, outdoor dining set, landscaped railing, and palm trees.
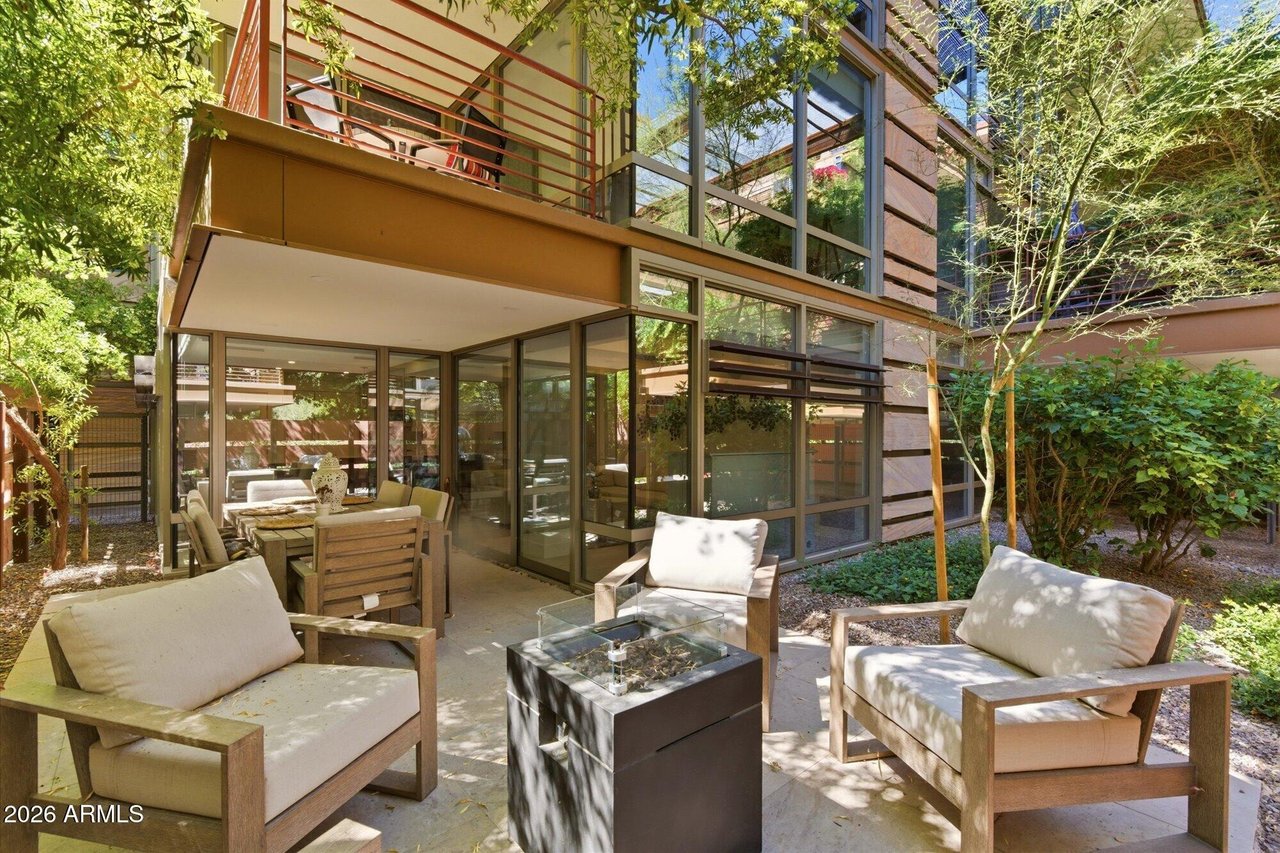
Paved patio with glass walls, outdoor dining furniture, and tropical plants.
Covered patio with tiled flooring, glass walls, outdoor dining furniture, and tropical plants.
Balcony view framed by red railings and palm trees, overlooking a road and nearby shops.
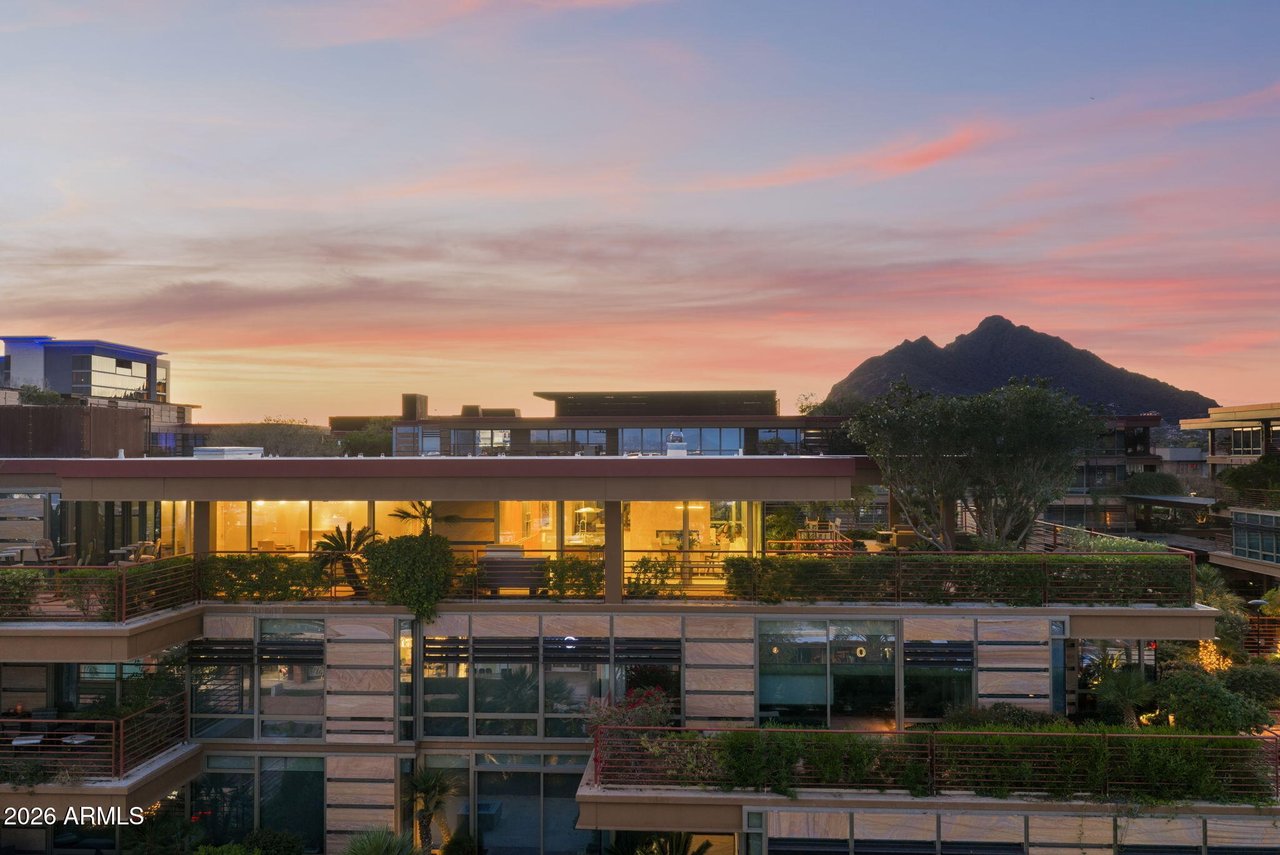
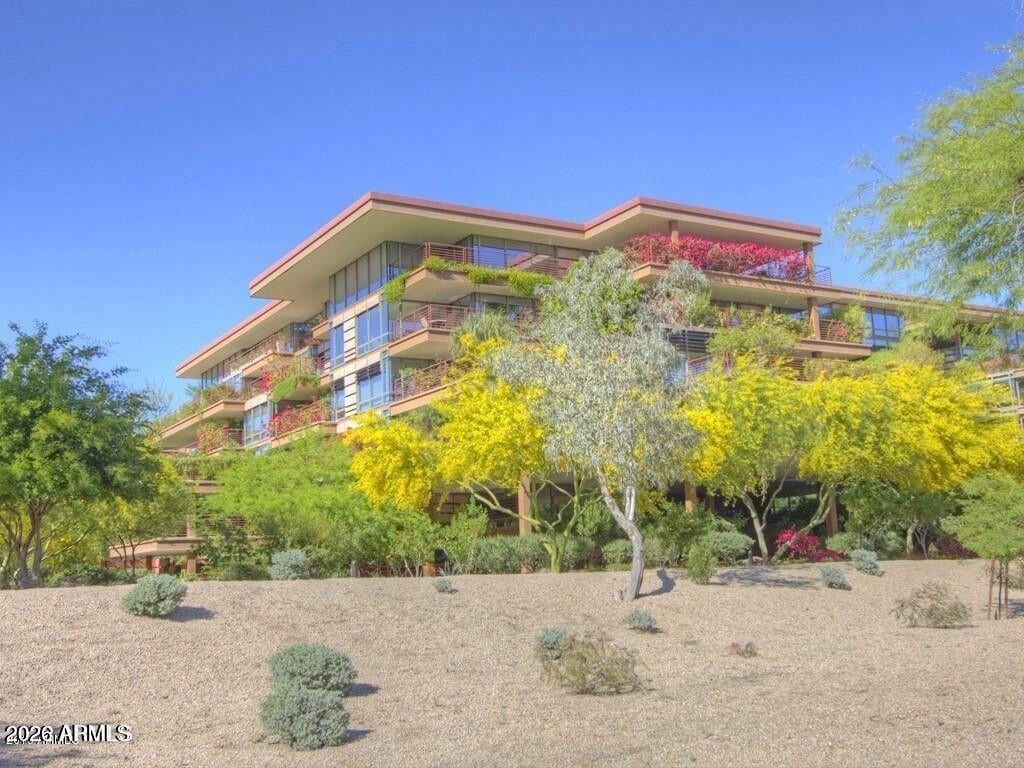
Modern condominium with glass balconies, flowering vines, and landscaped patios with outdoor seating.
Balcony overlooks a palm-lined street beneath a vivid pink-orange sunset sky.
Aerial view of landscaped low-rise buildings with Camelback Mountain beneath a pink sunset.
Aerial view of a modern condominium complex framed by palm trees and desert mountains.
Aerial view of landscaped multi-story buildings with rooftop terraces and mountains in the distance.
Aerial view of low-rise buildings and palm-lined streets with mountains beyond.
Aerial view of a landscaped office complex beneath desert mountains, marked with a property locator.
Aerial view of a landscaped modern building complex with mountains in the distance.
Aerial view of a landscaped residential complex with palm trees and distant mountains.
Aerial view of low-rise condominiums and surrounding cityscape, with distant mountains on the horizon.
Aerial view of a landscaped residential complex beside a major road, with city and mountains beyond.
Aerial view of condominium buildings surrounding landscaped courtyards and a swimming pool.
Aerial view of condominium buildings surrounding a landscaped courtyard with a swimming pool and spa.
Aerial view of a condominium courtyard with a pool, spa, lounge chairs, and shade umbrellas.
Aerial view of a landscaped apartment courtyard with a swimming pool, spa, and shaded loungers.
Aerial view of a landscaped pool courtyard with a rectangular pool, spa, and shaded lounge seating.
Aerial view of an office complex, with landscaped grounds and distant desert mountains.
Aerial view of a landscaped residential complex, with city buildings and mountains stretching across the horizon.
Modern residence with broad balconies, red railings, and flowering vines.
Covered condo terrace with patio chairs, red railing, and flowering plants.
Condominium pool courtyard behind a metal gate, surrounded by trees and apartment balconies.
Condominium courtyard with glass-fronted units, balconies, mature trees, and lush landscaping.
Empty racquetball court with a polished wood floor and glass walls.
Condominium courtyard with a putting green, palm trees, and orange outdoor lounge seating.
Indoor pickleball court with a portable net, basketball hoops, and glass walls.
Courtyard pool with orange lounge chairs, umbrellas, lush landscaping, and surrounding residential buildings.
Indoor swimming pool with a tiled deck and wooden lounge chairs.
Locker room with honey-colored lockers and slatted wooden benches.
Fitness center with weight machines, a red squat rack, and benches, viewed through glass doors.
Fitness center with treadmills, a red power rack, weight plates, and strength equipment.
Fitness center with weight machines and glass-walled racquetball courts.
VIEW PHOTOS
$1,595,000

7157 E Rancho Vista Dr, #4006

3 Beds 2 Baths 2,312 Sq.Ft.

Description

This meticulously kept 3-bed + office/den, 2-bath masterpiece offers 2,300+ sq ft of luxury with leather ostrich walls, natural cherry wood floors, custom glass-insert doors, gourmet granite kitchen, walk-in pantry, Sub-Zero wine cooler, multi-zoned media, remote shades with blackouts, and new dual HVAC (2025). The stunning primary suite features two walk-in closets and a private den. An 800 sq ft renovated terrace with unobstructed views crowns it all. TVs, stereo, wine fridge & outdoor furniture convey. Steps from Fashion Square, the new Caesar hotel, and premier dining.

Share Property

Location

7157 East Rancho Vista Drive, Unit 4006, Scottsdale, AZ 85251

Status

For Sale

Property Amenities

Interior
Total Bedrooms: 3
Full Bathrooms: 2
Area & Lot
Living area 2,312 Sq.Ft.
Year Built 2007
Type Residential
Status For Sale
Finance
Sales Price $1,595,000
Game room with a full-size pool table, floor-to-ceiling windows, and lounge seating.

Schedule a Showing

We would love to show you our beautiful property. Please select your preferred date and time below. An agent will be in touch shortly to confirm your appointment.

Schedule a Showing

We would love to show you our beautiful property. Please select your preferred date and time below. An agent will be in touch shortly to confirm your appointment.

Thank you for your interest in 7157 East Rancho Vista Drive, Unit 4006, Scottsdale, AZ 85251. We are reviewing your request and will be in touch shortly!

Mortgage Calculator

Estimate your monthly mortgage payment, including the principal and interest, property taxes, and HOA. Adjust the values to generate a more accurate rate.

All estimates are provided for informational purposes only. Actual amounts may vary.
$0,000 Your Payment 20 15 65
$0,000 Your Payment

Scottsdale

Partner With Our Expert Team

We pride ourselves in providing personalized solutions that bring our clients closer to their dream properties and enhance their long-term wealth.