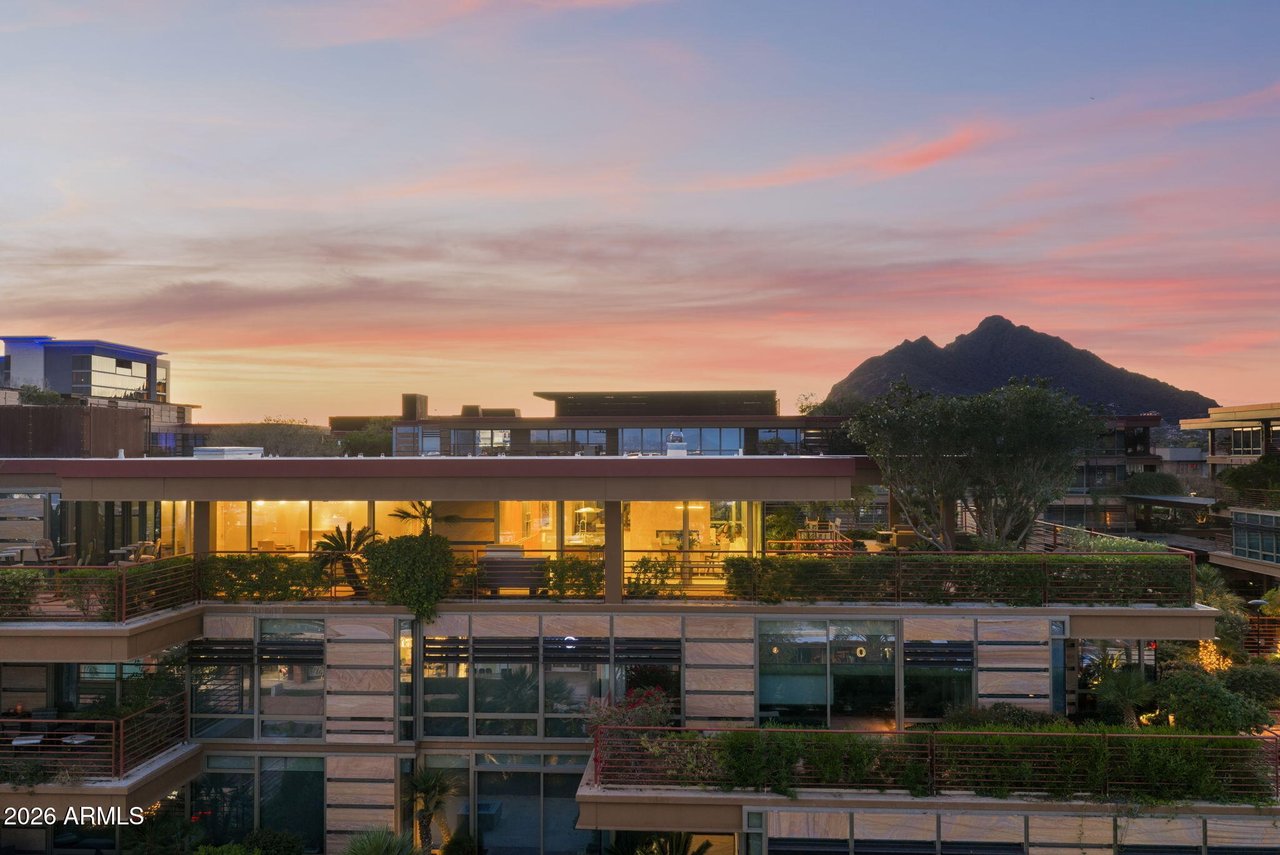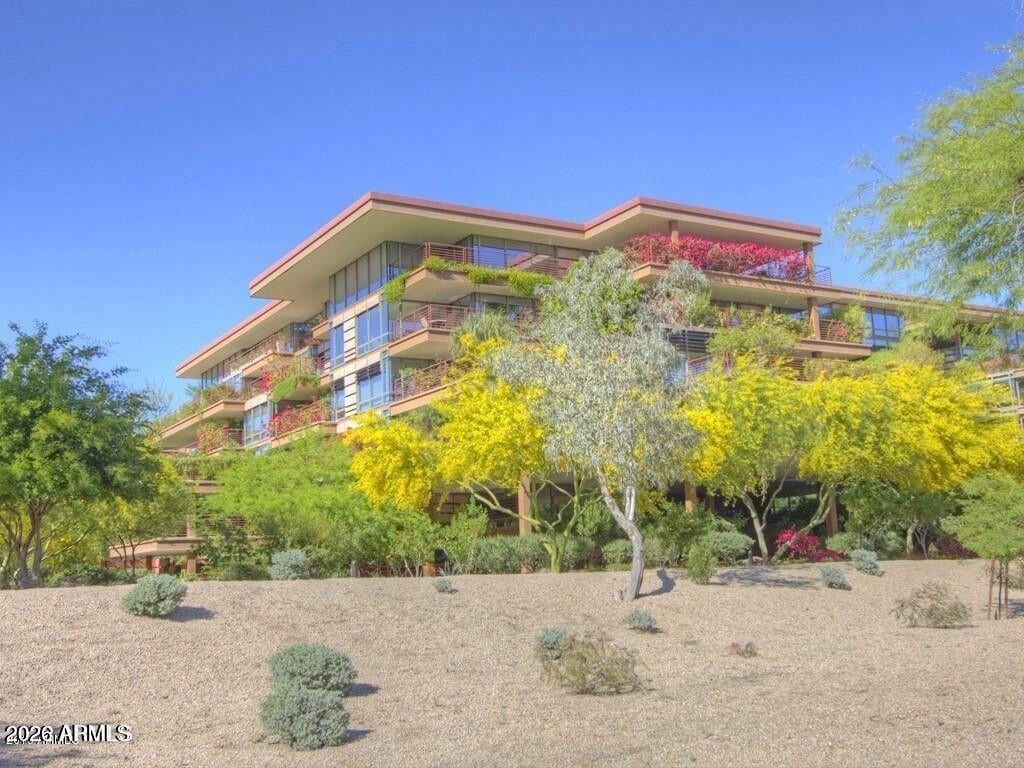
Modern multi-story residence with broad balconies, large windows, and desert landscaping.
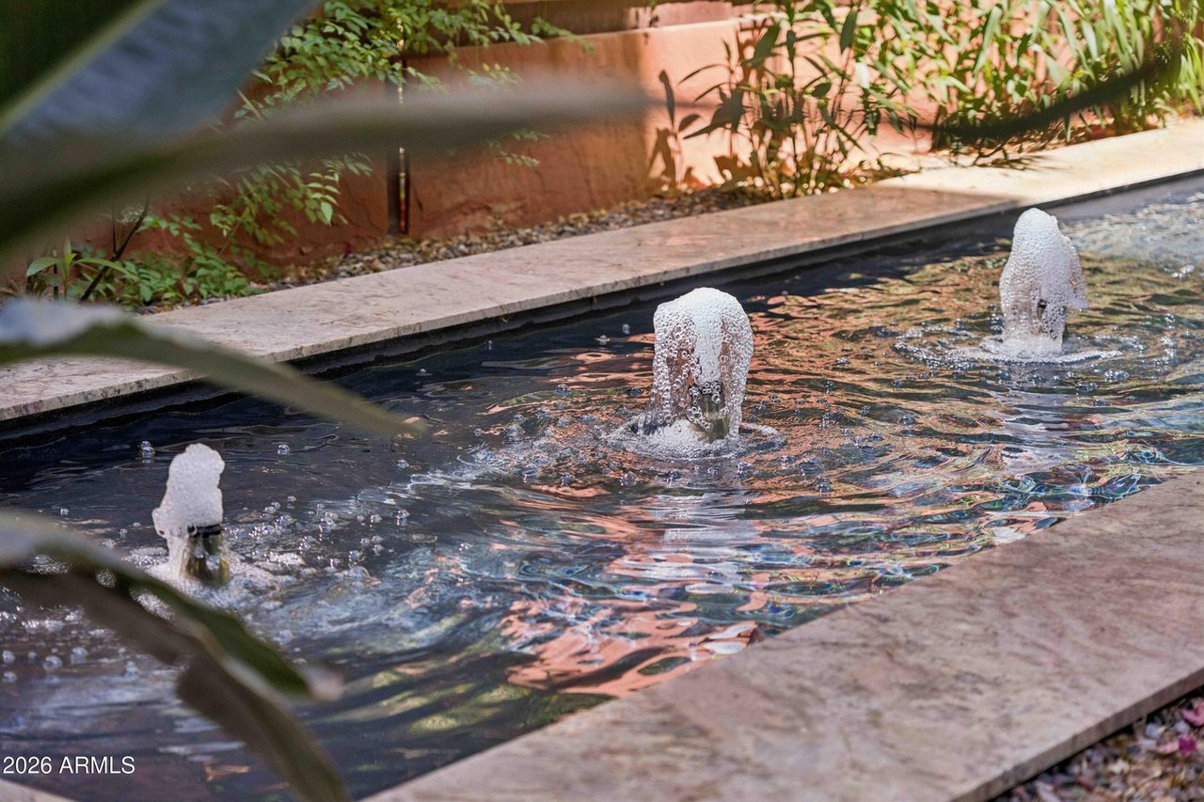
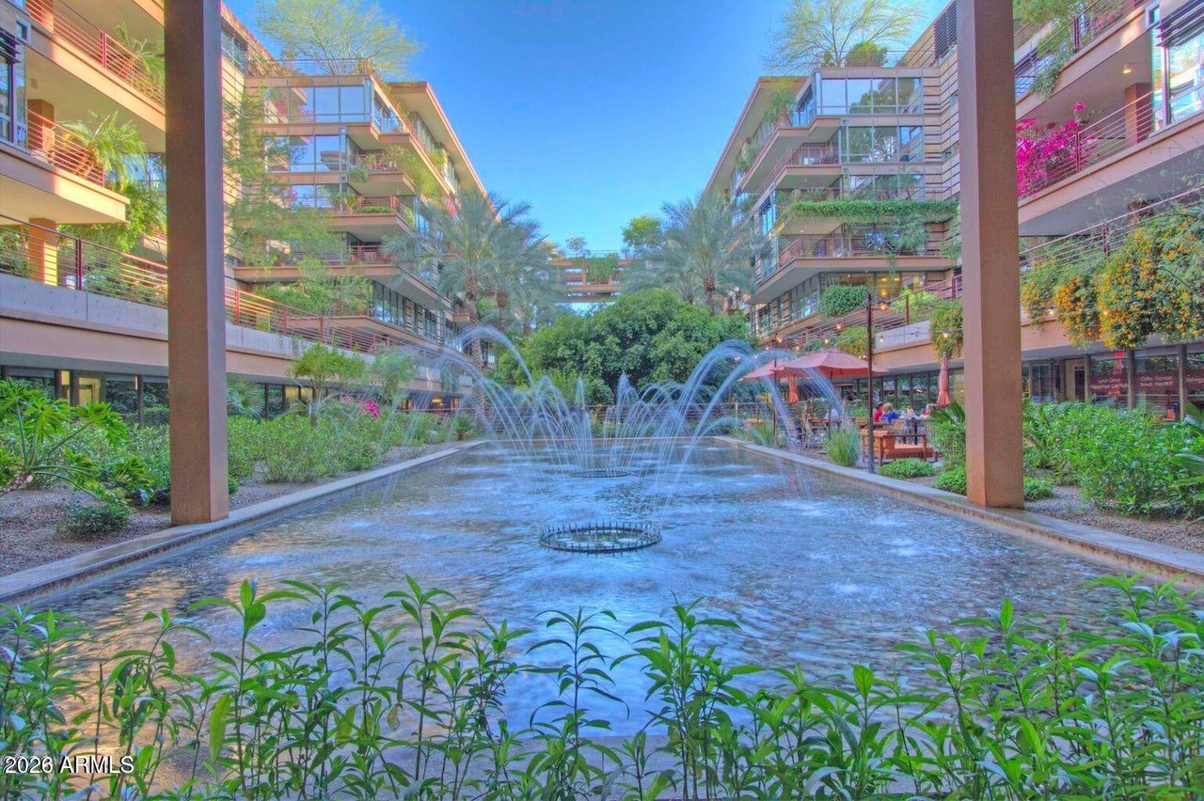
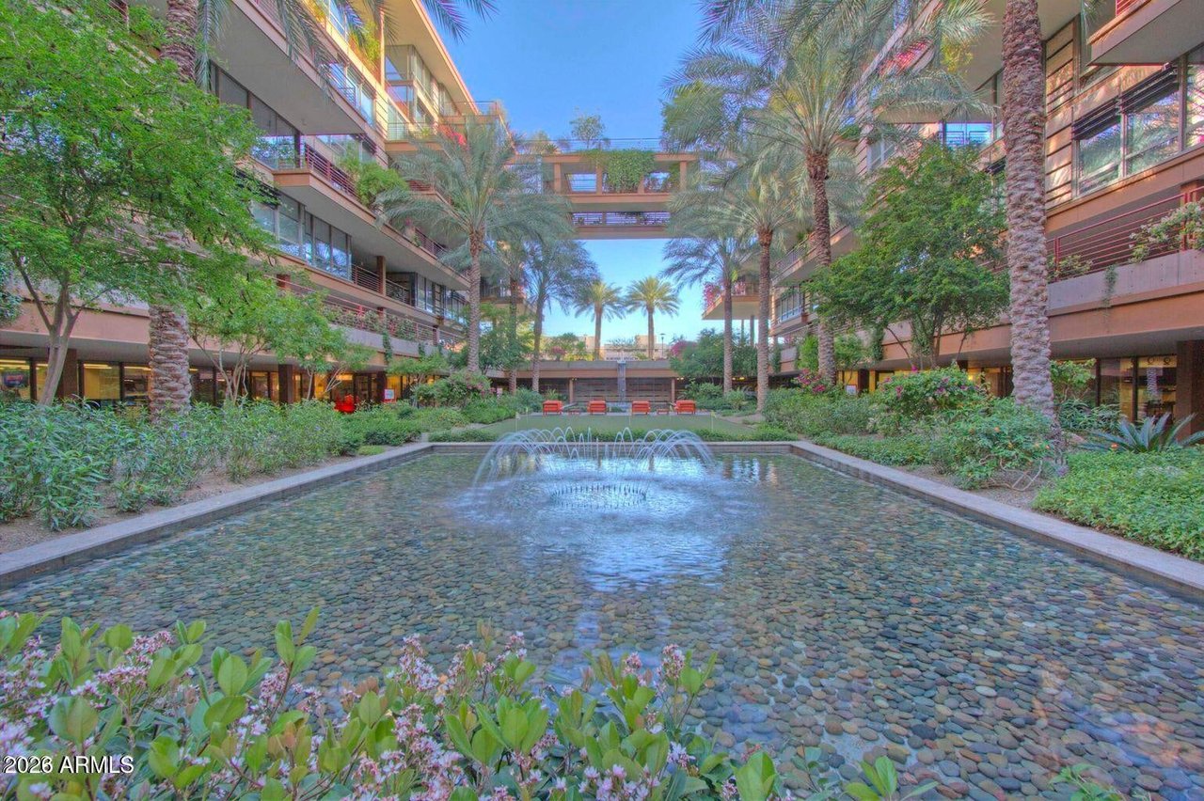
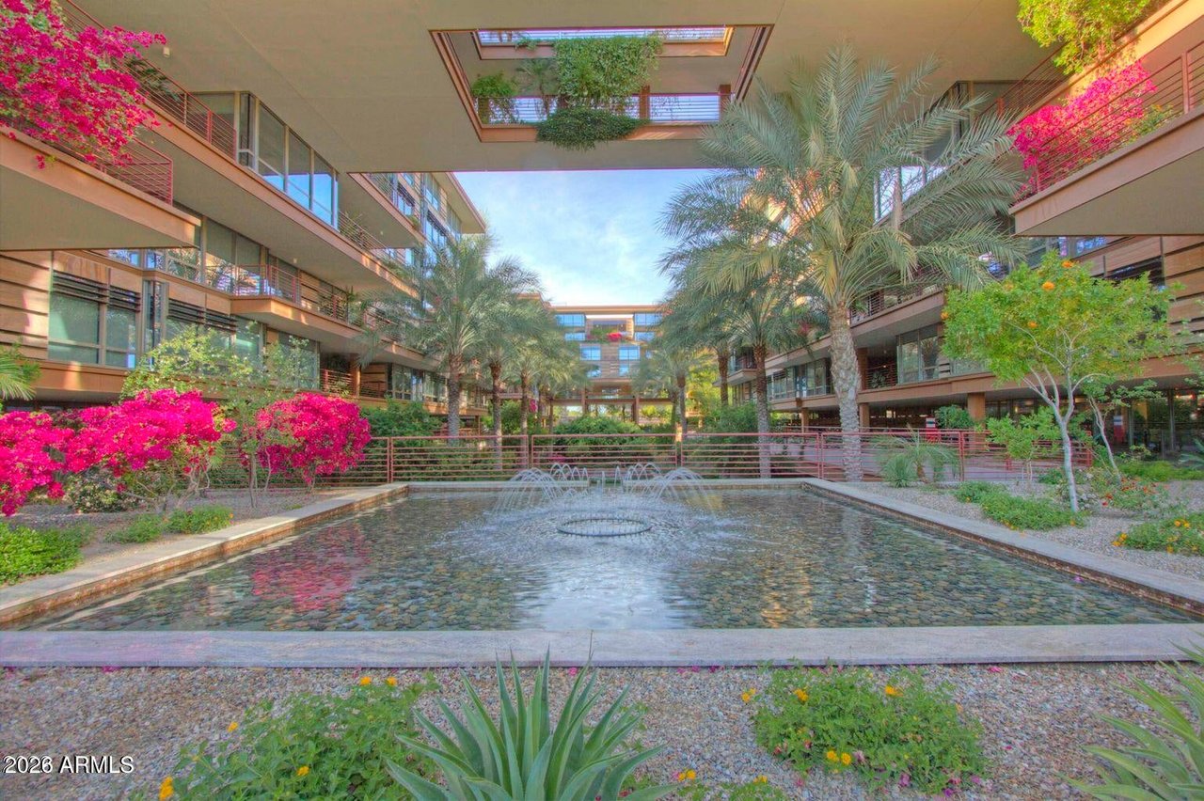
Reflecting pool with three bubbling fountain jets, stone edging, and greenery.
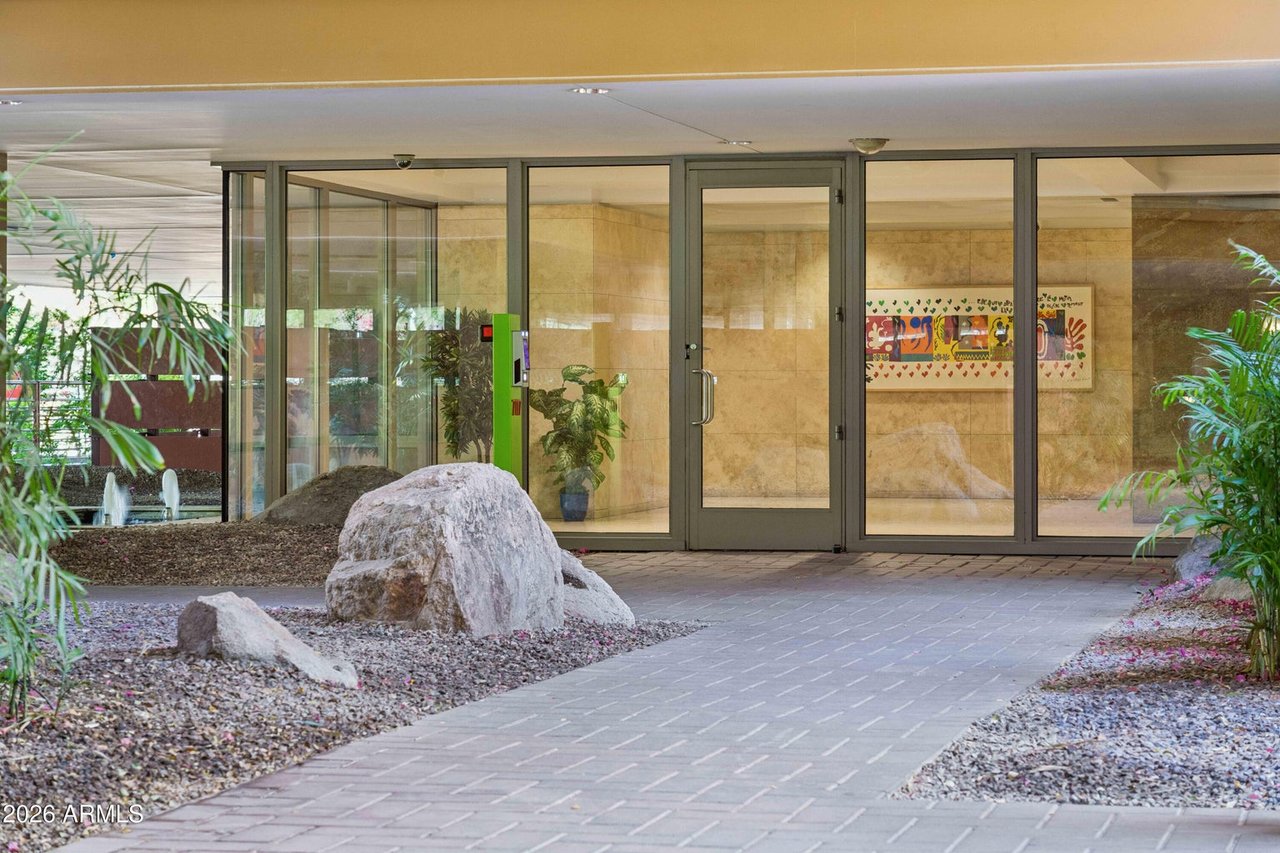
Modern glass building entrance with a paved walkway through a landscaped rock garden.
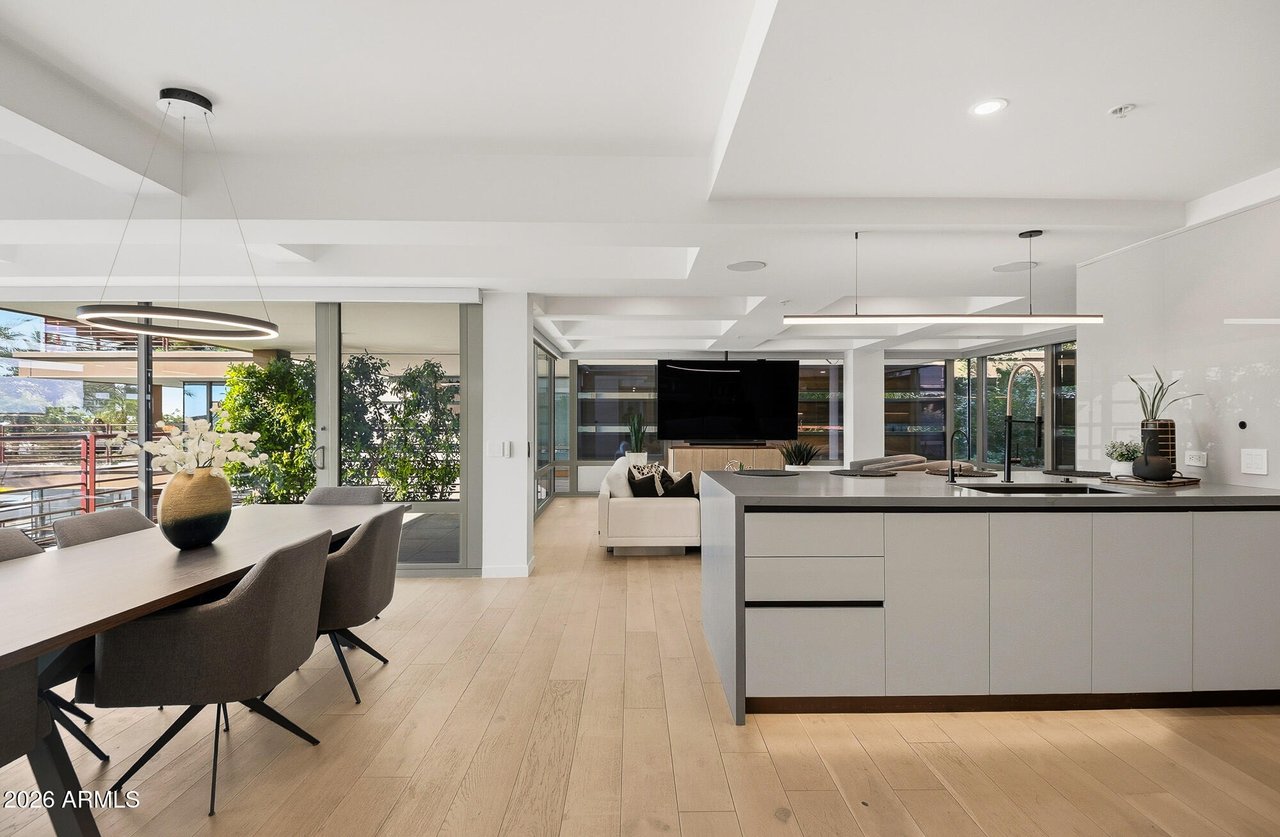
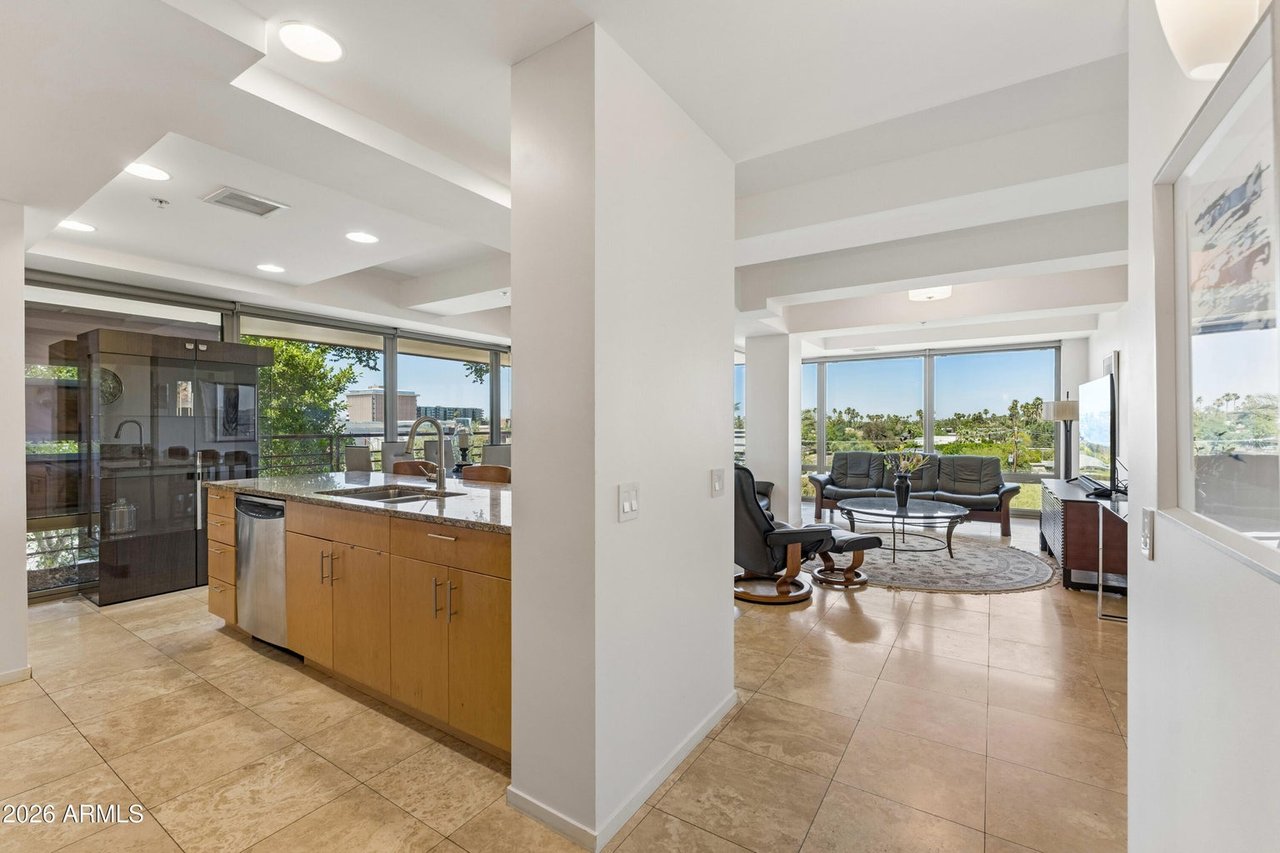
Open-plan condo kitchen and living room with wood cabinetry and large windows.
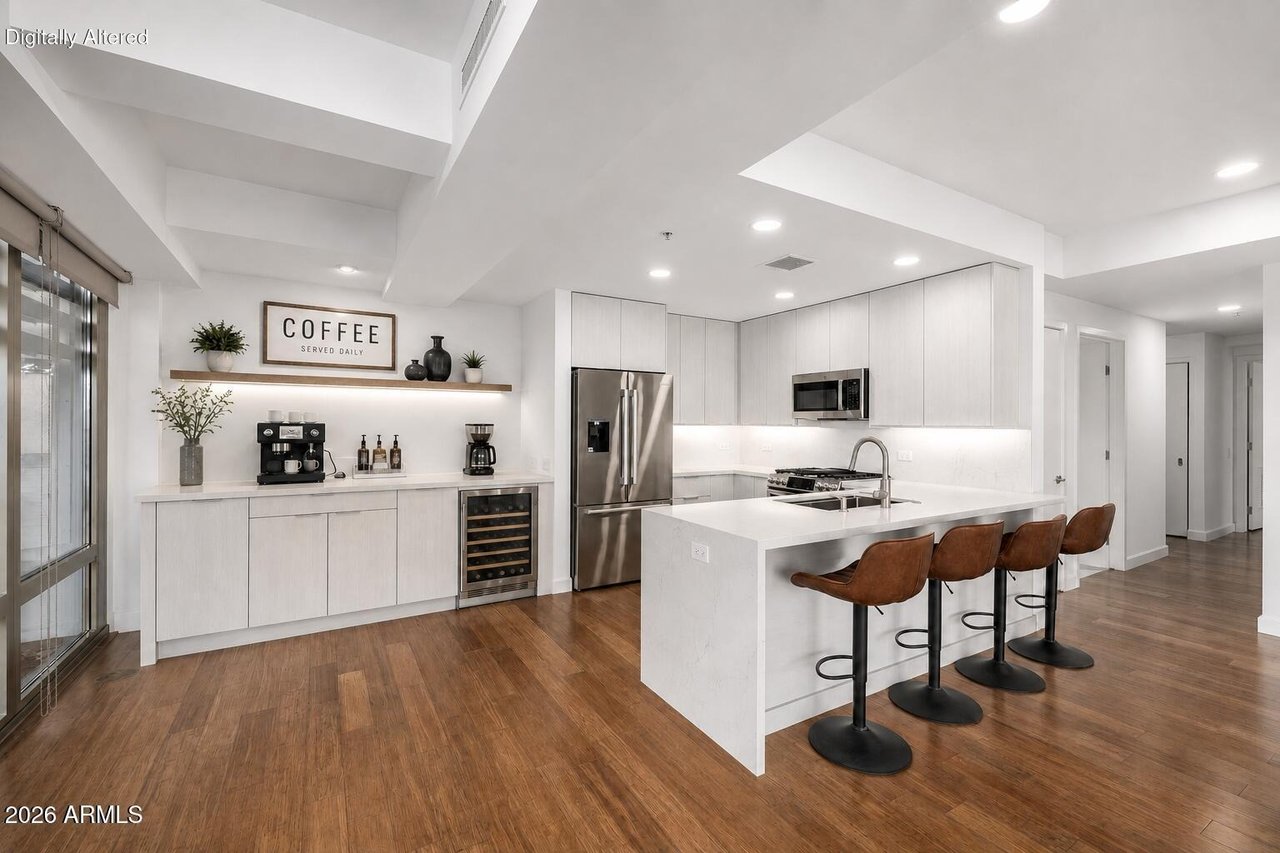
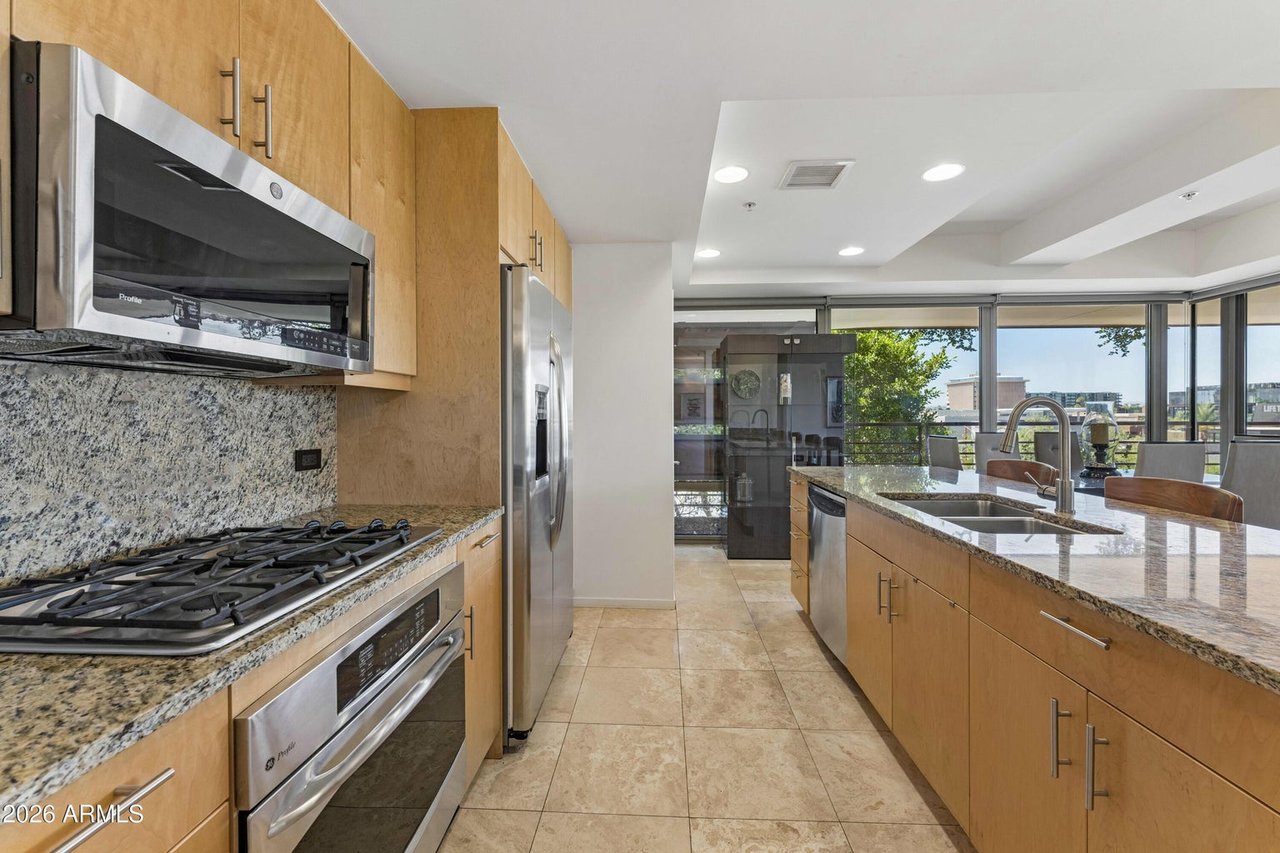
Modern kitchen with a granite island, stainless steel appliances, and large windows.
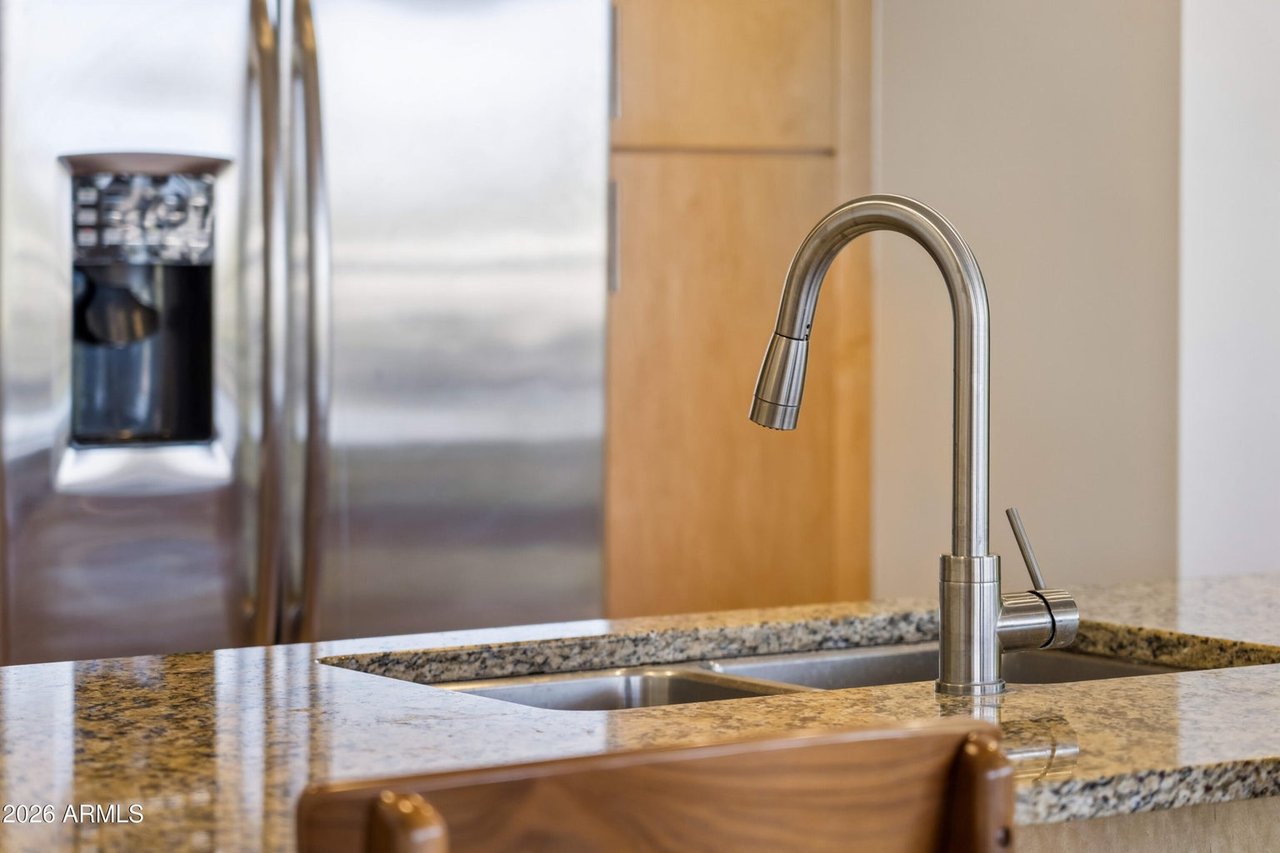
Kitchen sink with a tall stainless steel faucet, granite countertop, and stainless refrigerator.
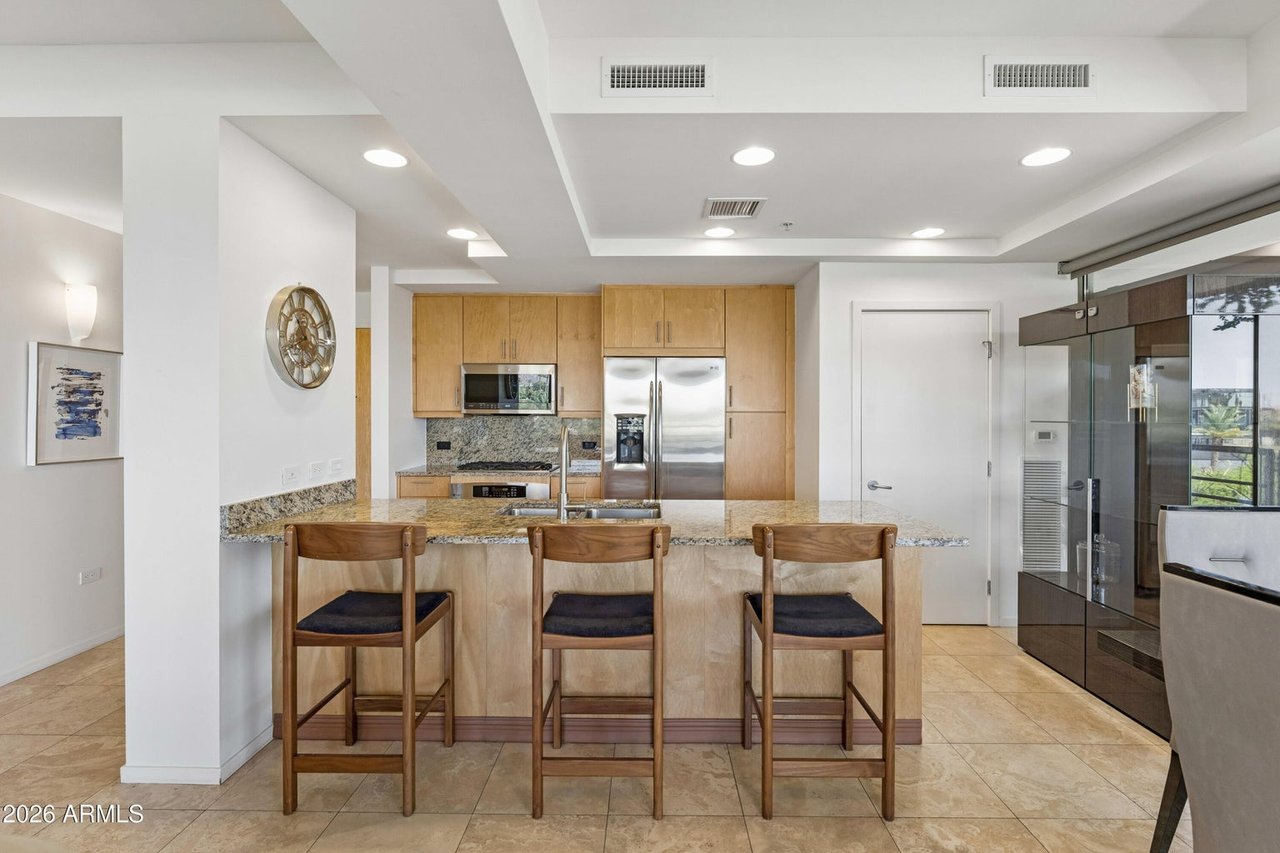
Modern kitchen with a granite island, three bar stools, light wood cabinets, and stainless steel appliances.
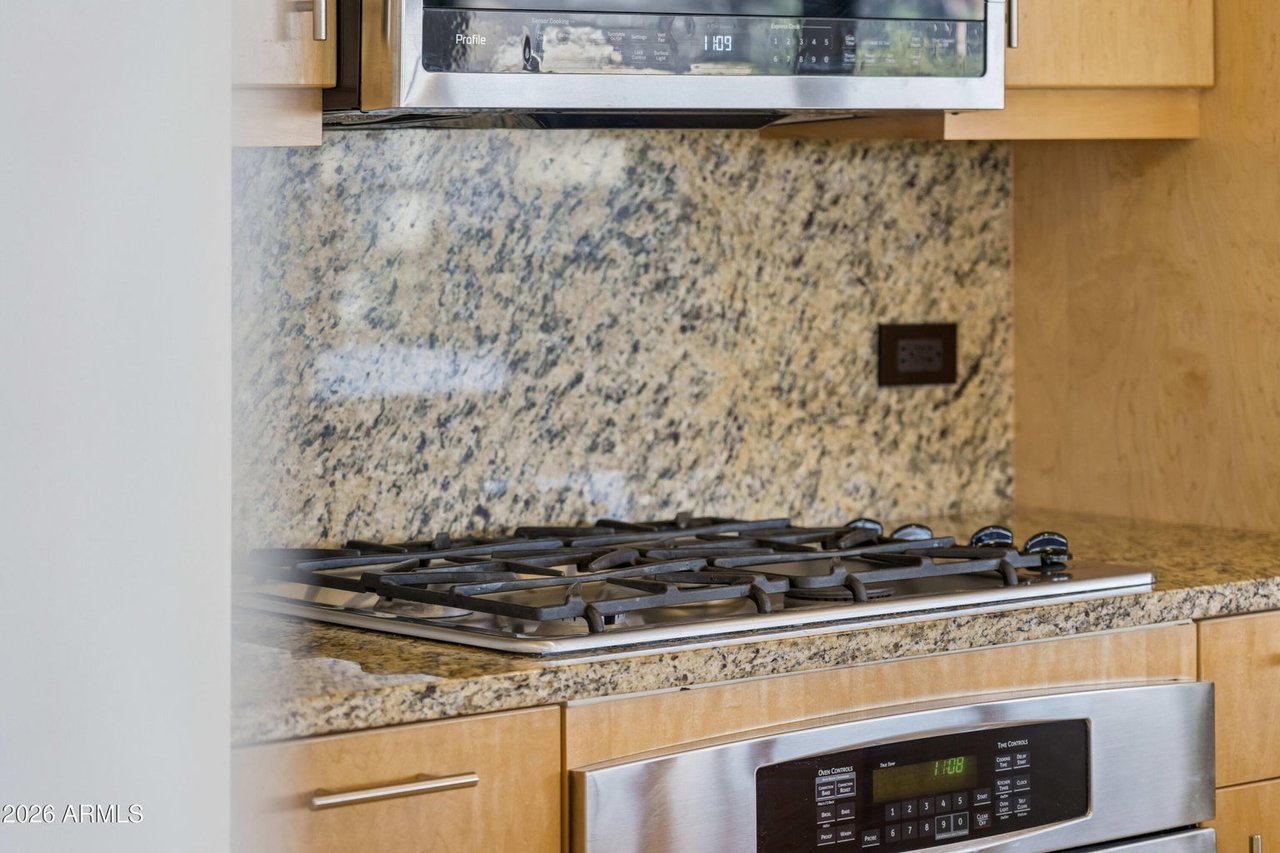
Kitchen with a gas cooktop, granite backsplash and counters, light wood cabinets, and stainless steel appliances.
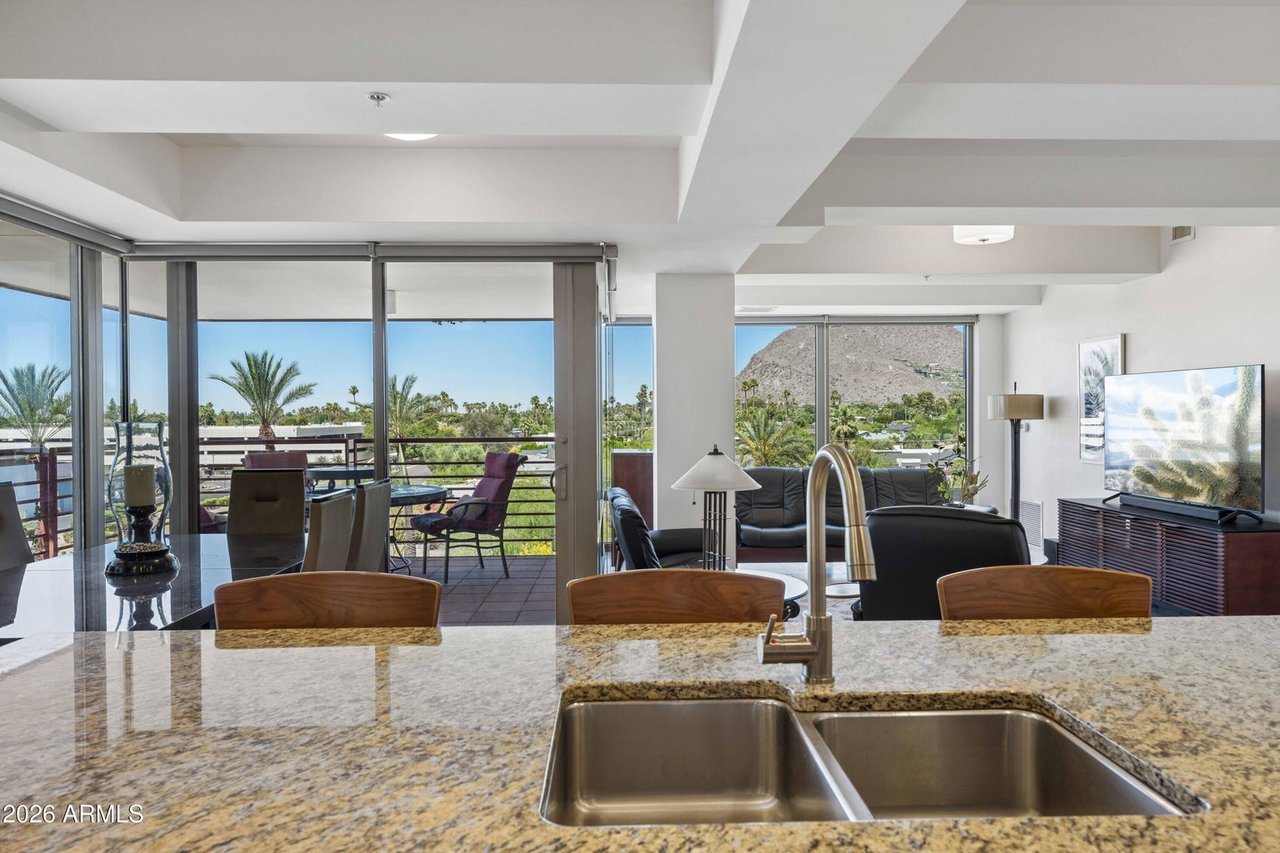
Open kitchen and living area with a granite countertop, balcony, palm trees, and mountain views.
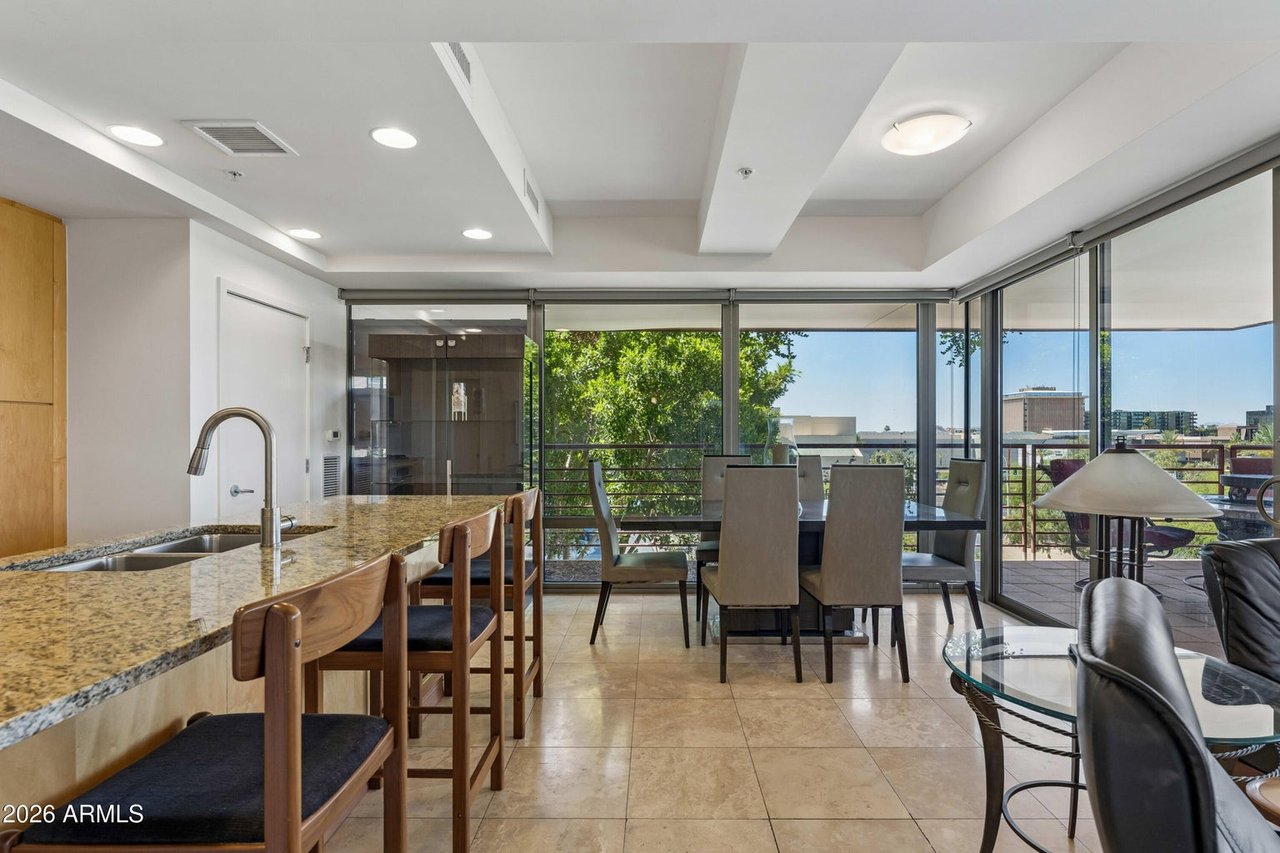
Open-plan kitchen and dining area with a granite breakfast bar and floor-to-ceiling patio windows.
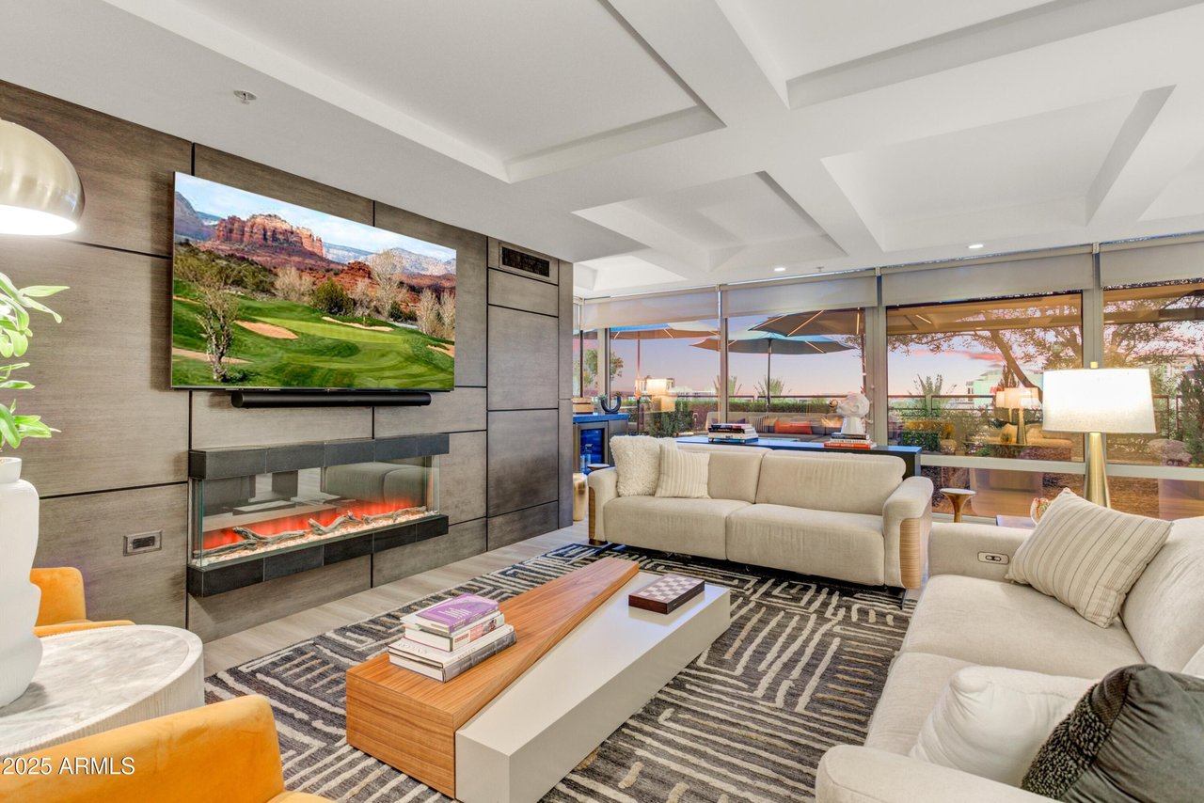
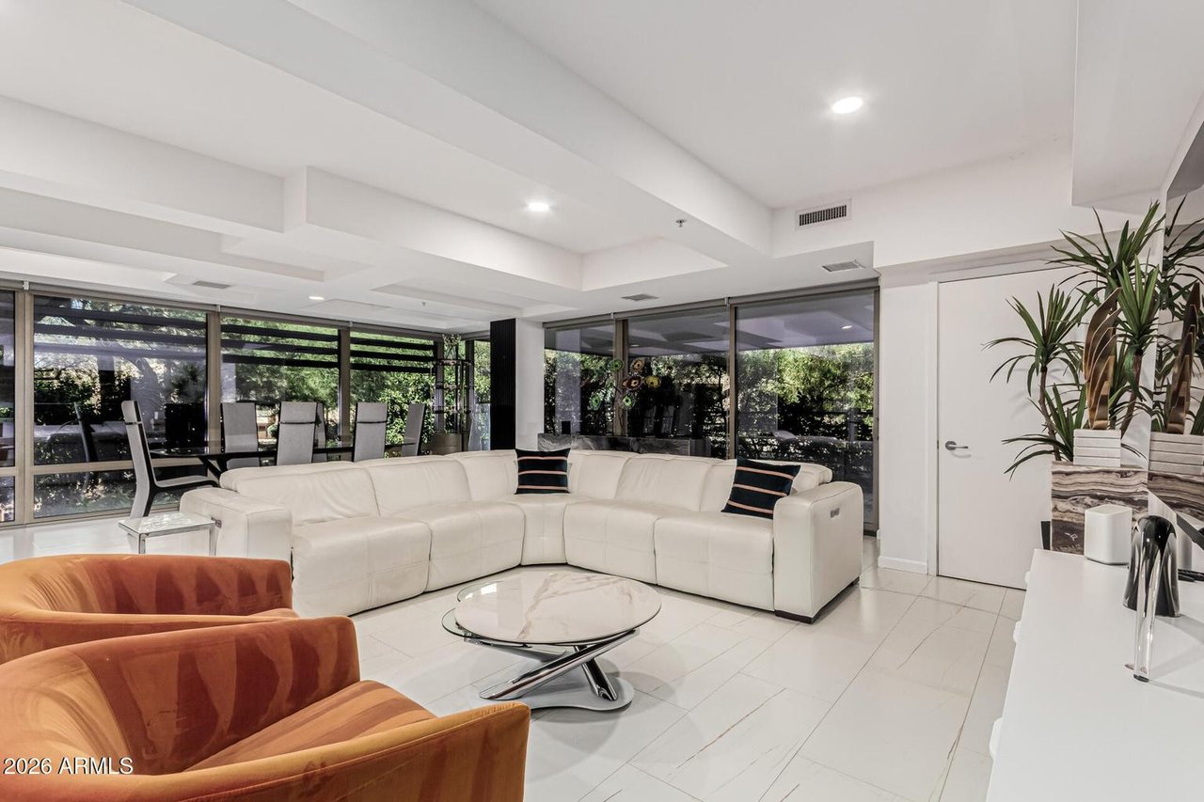
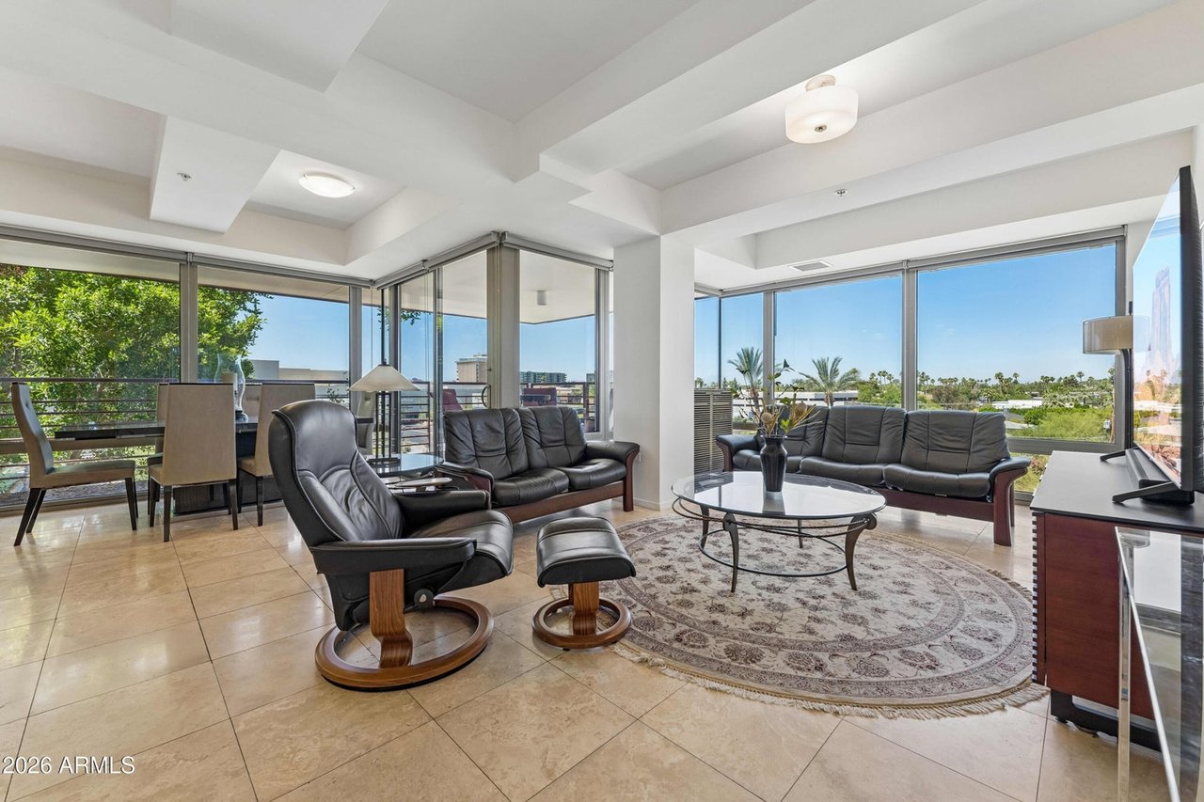
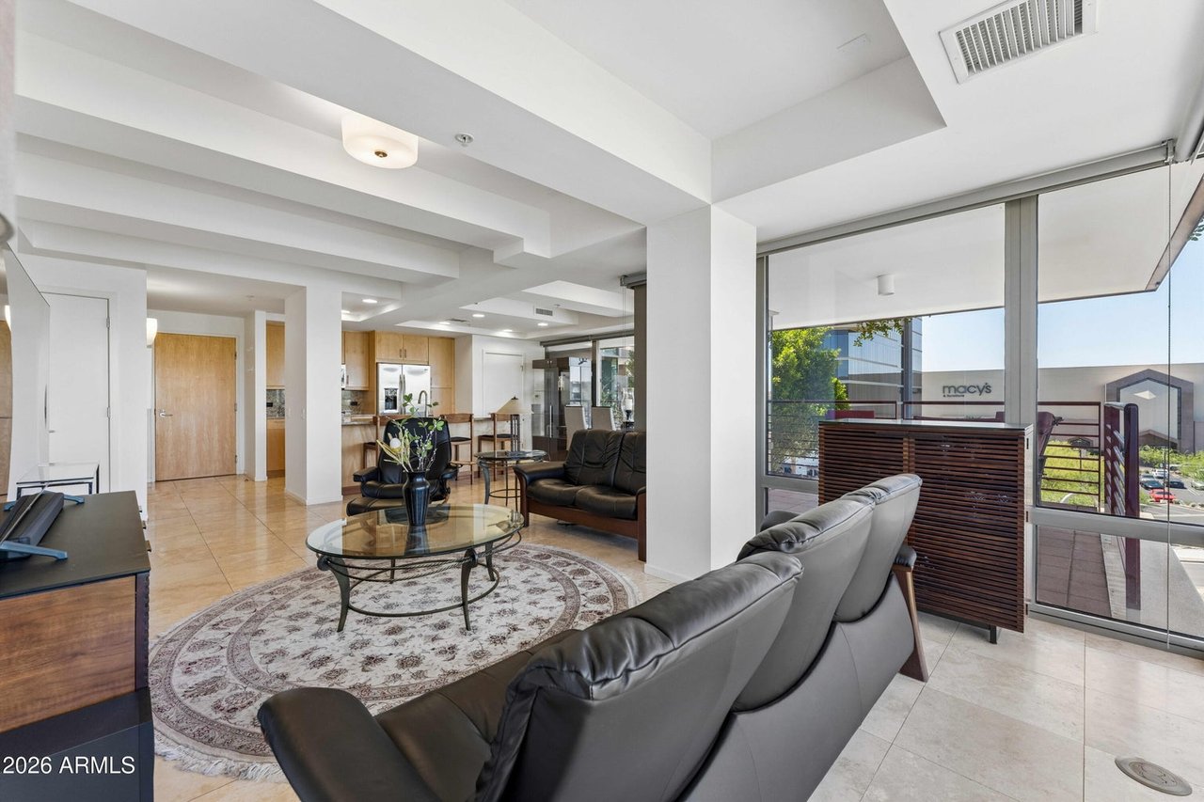
Condo living room with corner windows, black leather seating, and views of palms and distant buildings.
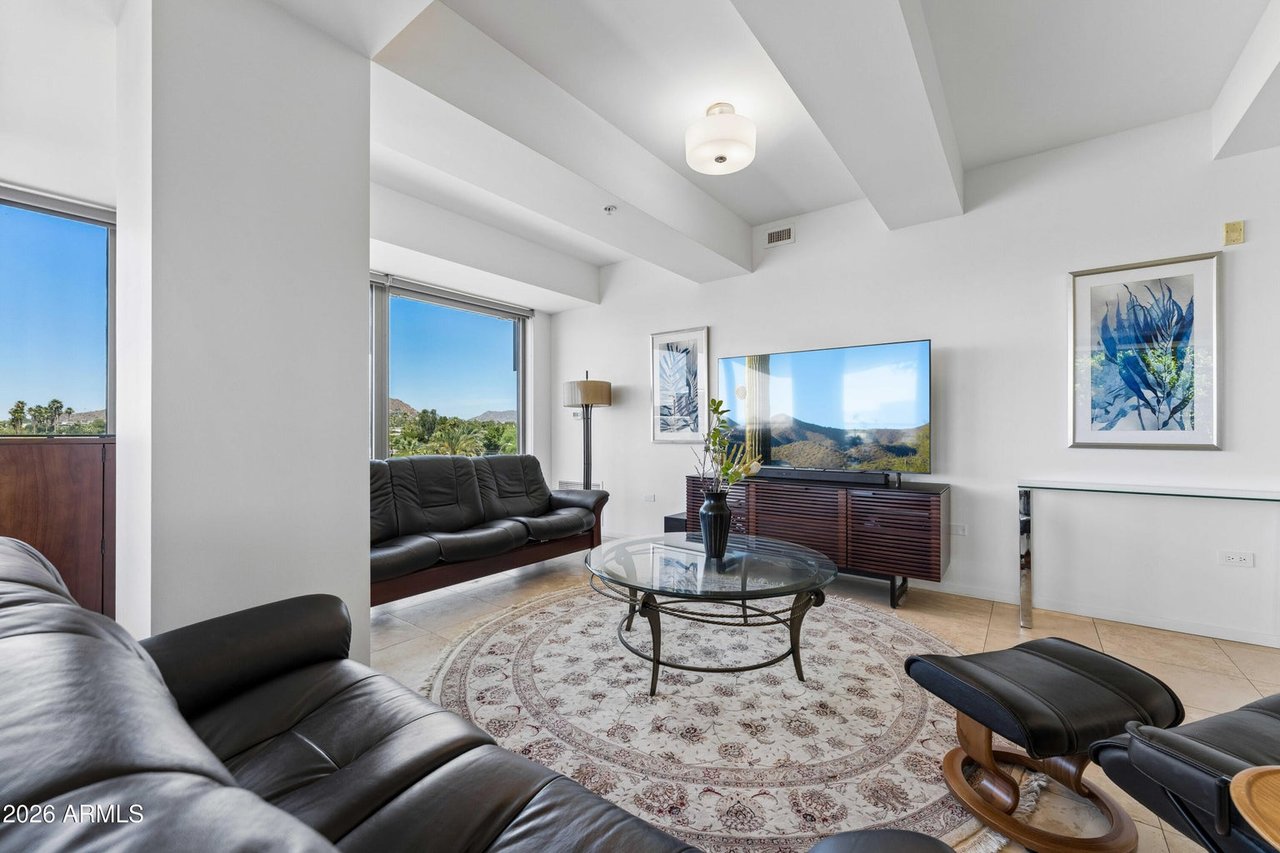
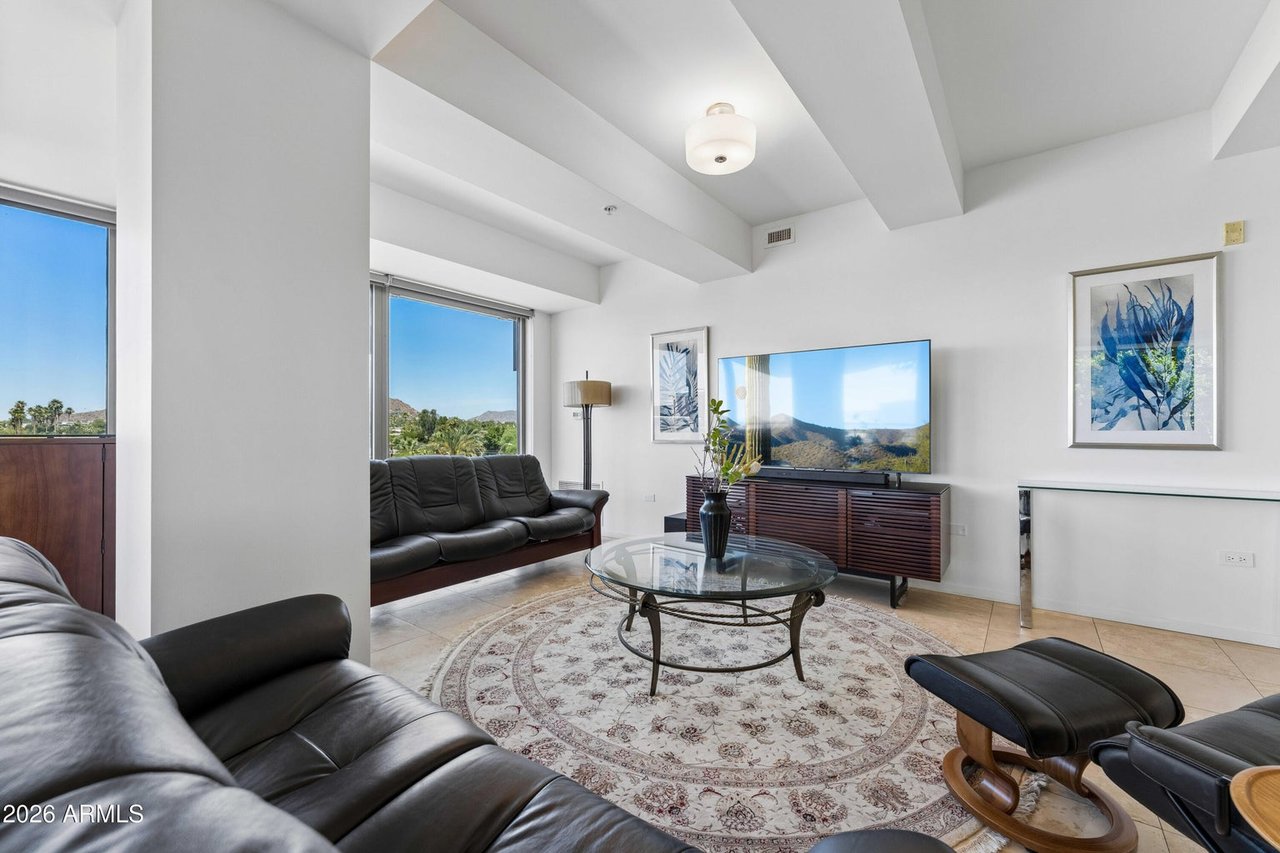
Furnished living room with black leather seating, a round patterned rug, and mountain views through large windows.
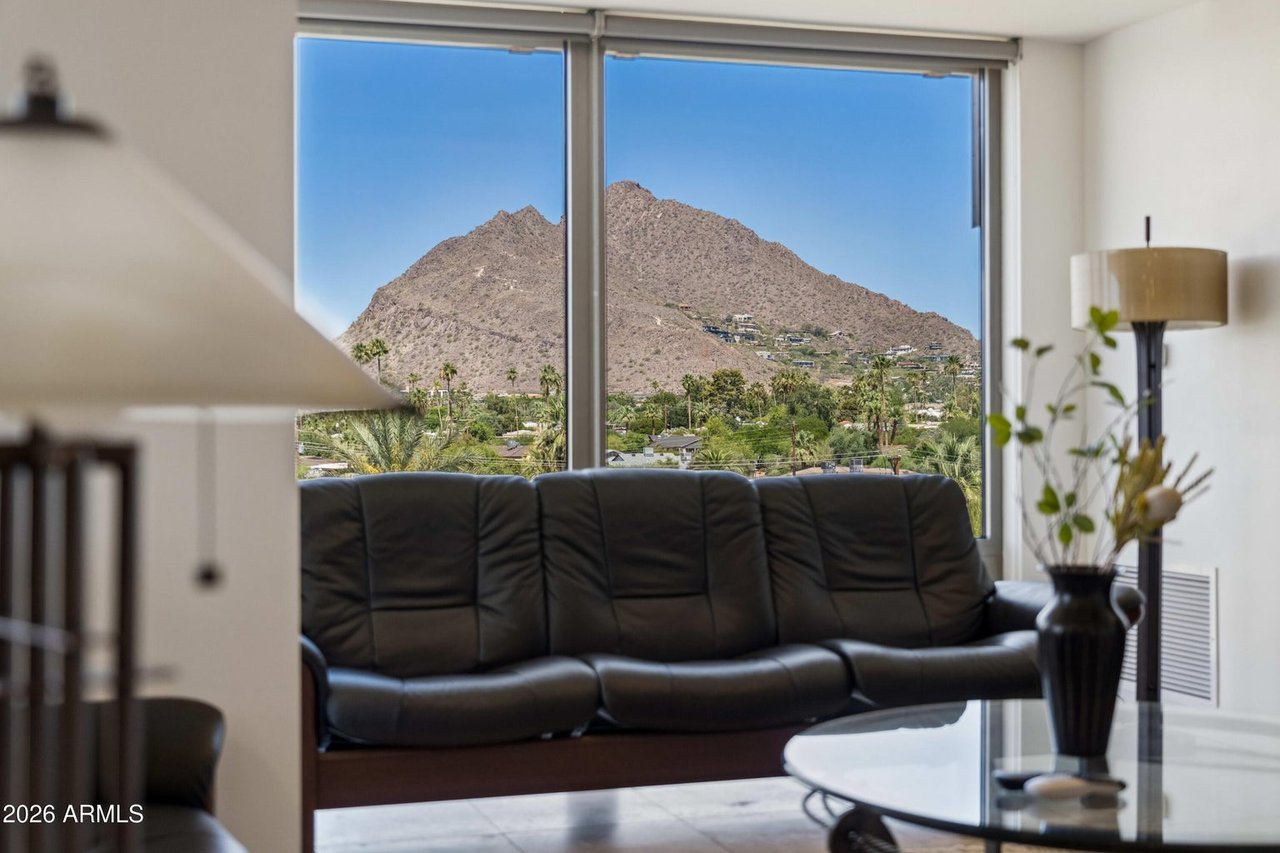
Living room with a black leather sofa and large windows framing a mountain view.
Living room with black leather sofas, a glass coffee table, and sliding doors to a balcony.
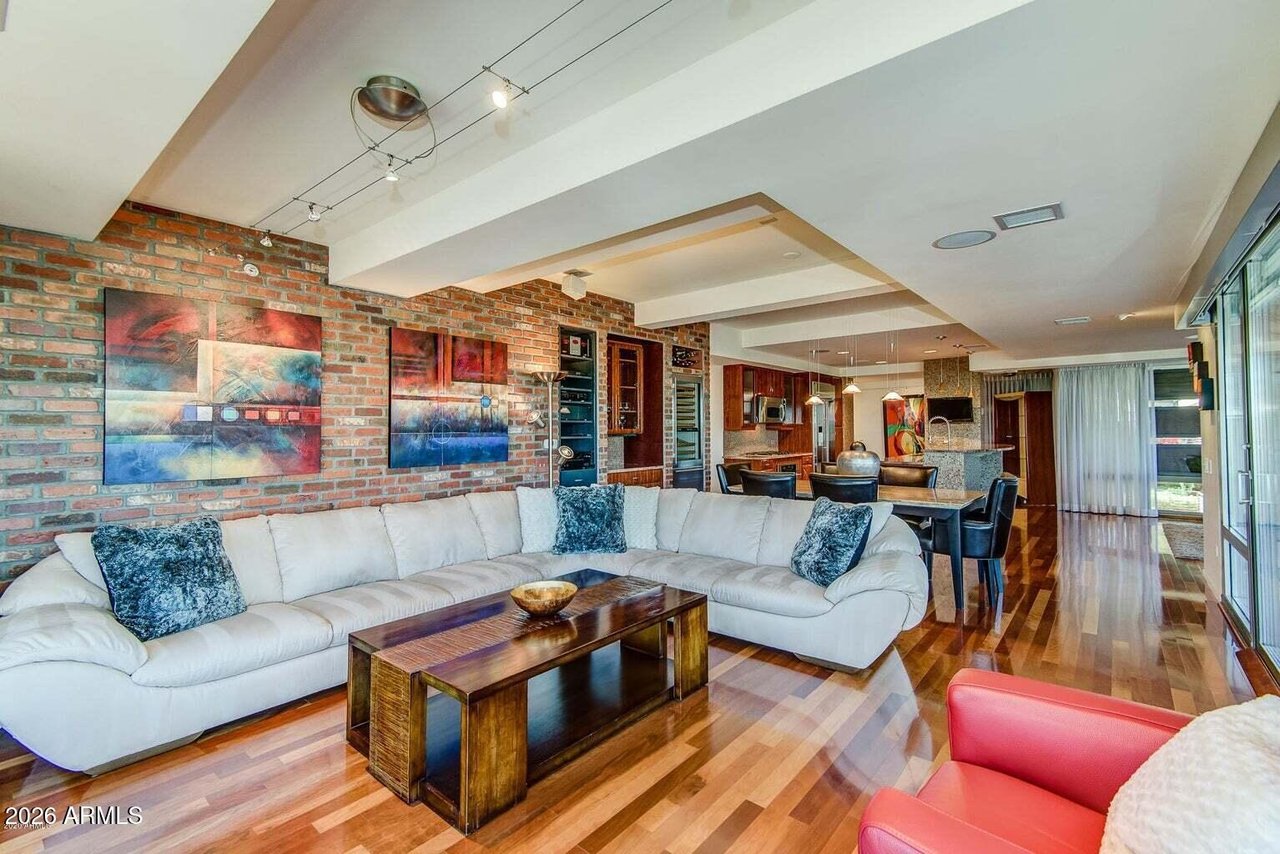
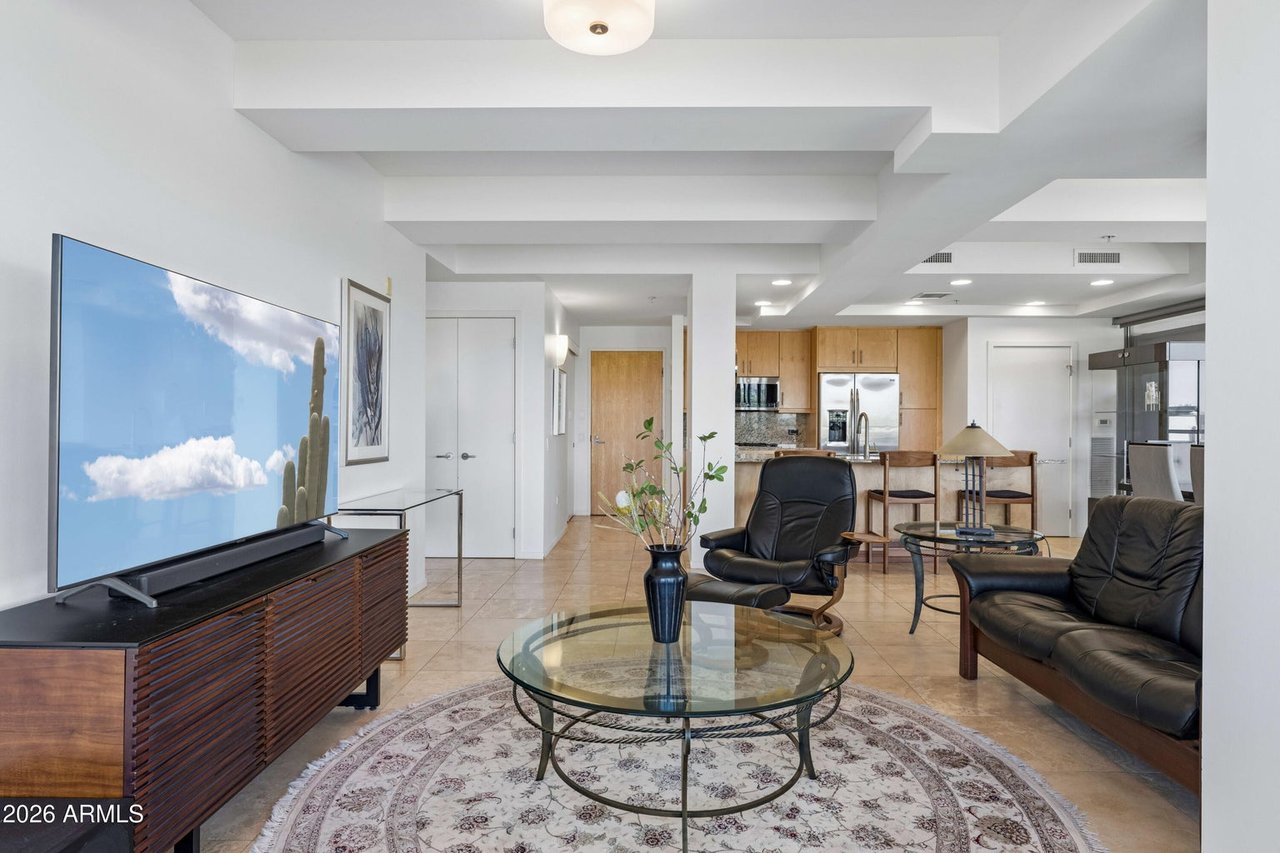
Open-plan living room with black leather seating, glass coffee table, and kitchen with wood cabinets.
Furnished living room with black leather seating, a round patterned rug, and mountain views through large windows.
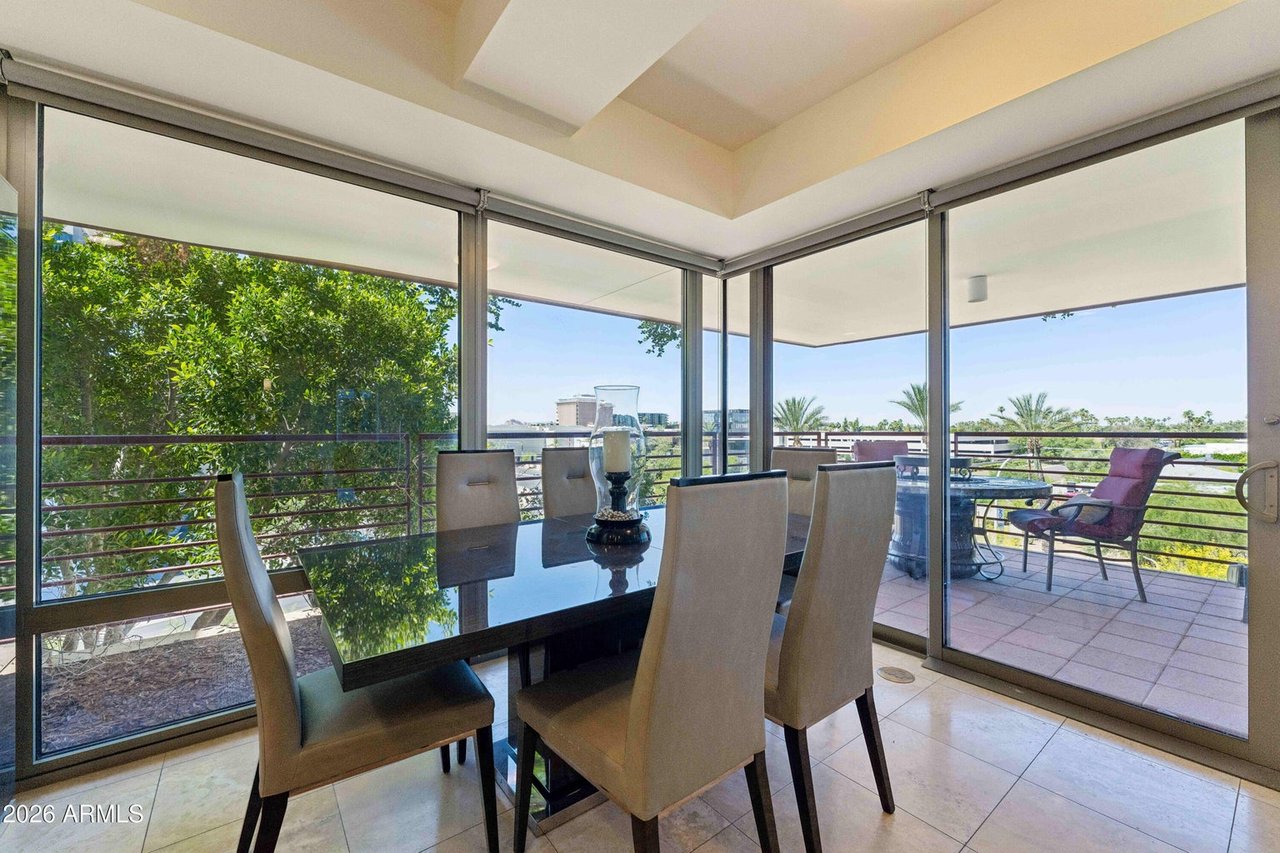
Dining area with glass-top table and corner windows opening onto a tree-lined balcony.
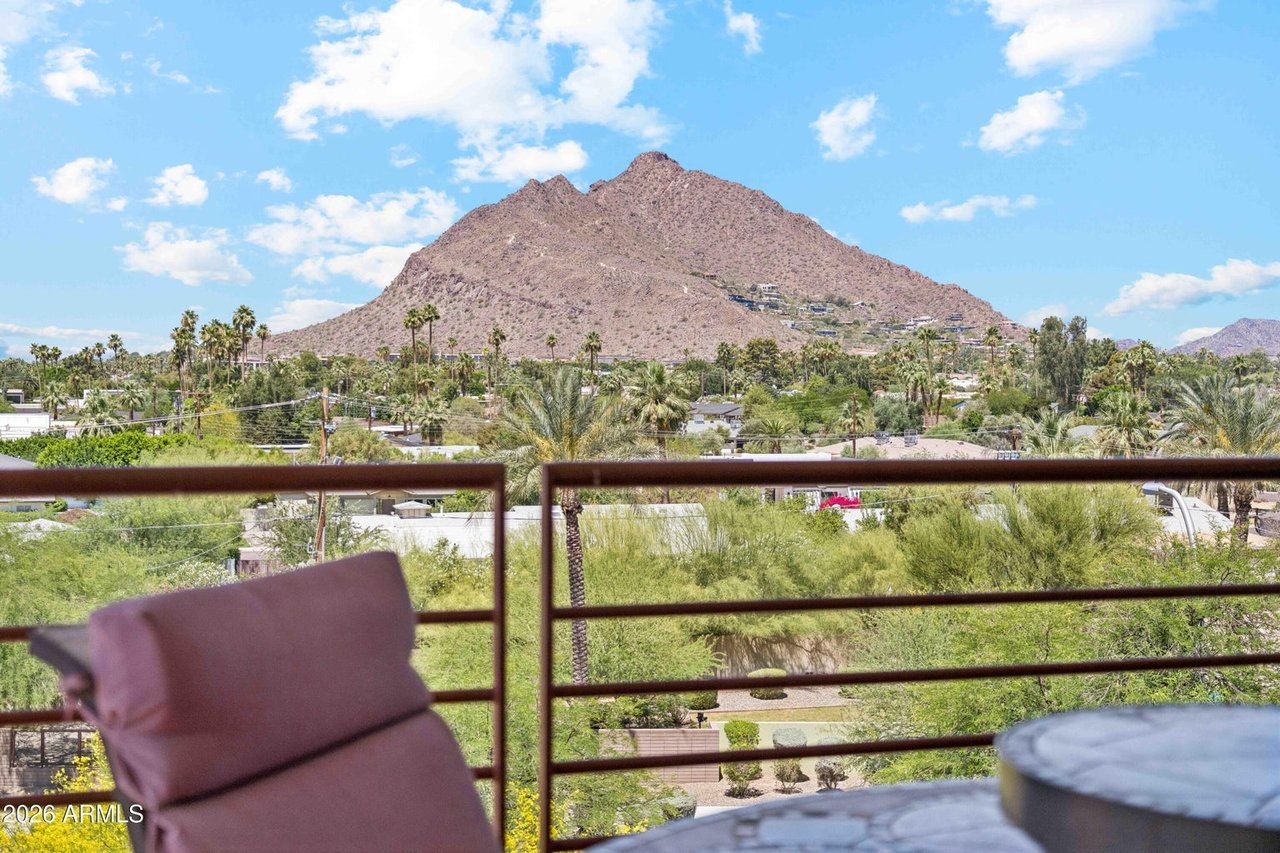
Balcony view of a rugged mountain above palm trees and homes.
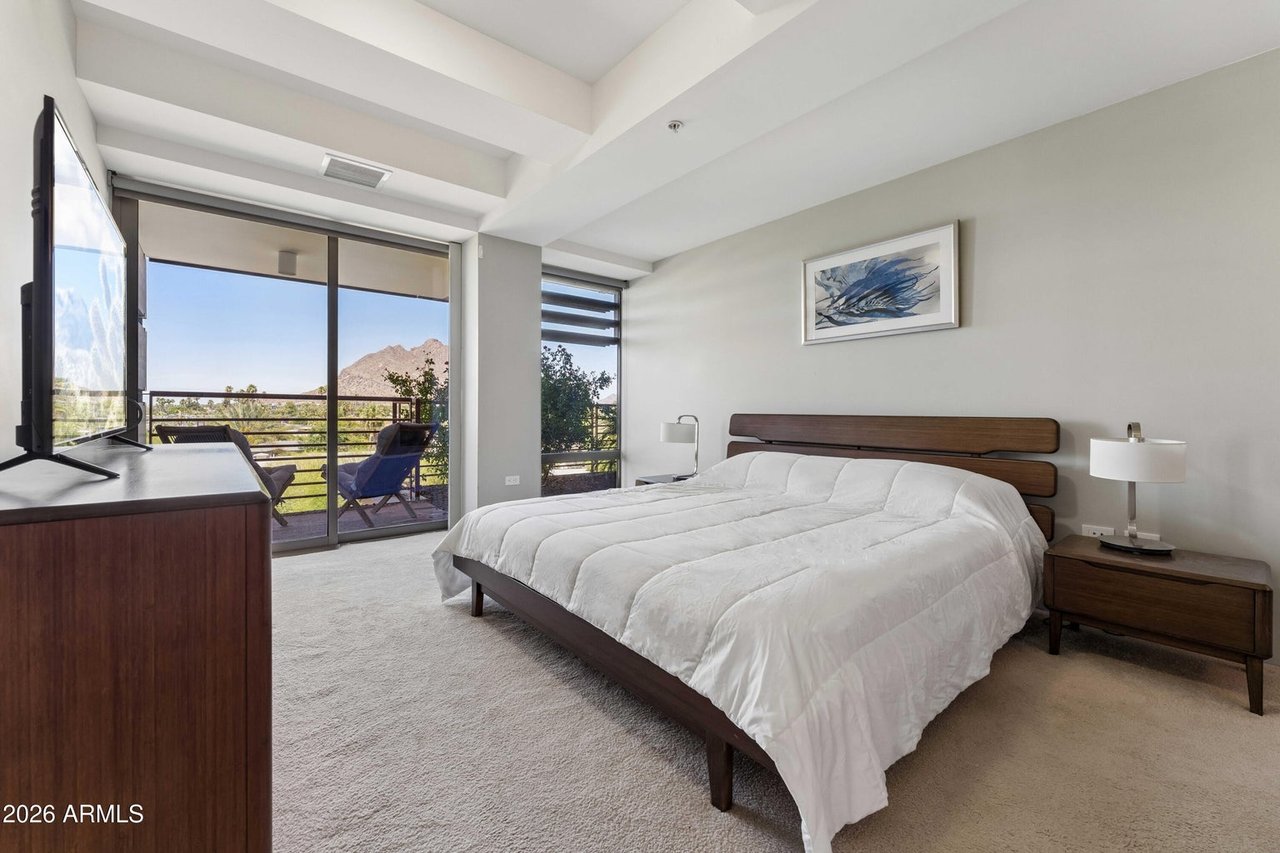
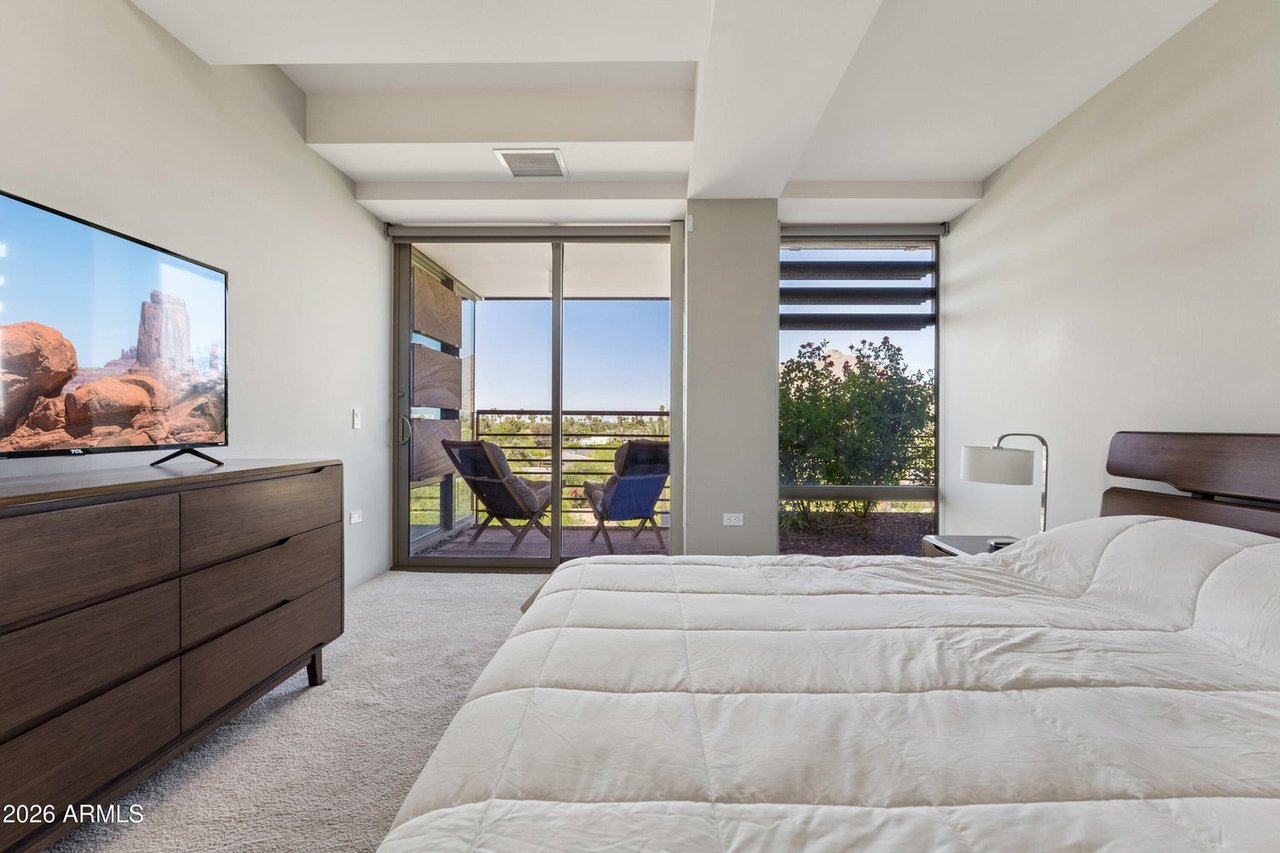
Bedroom with a king bed and sliding doors to a balcony overlooking mountains.
Furnished bedroom with a white bed and sliding doors opening to a balcony with two chairs.
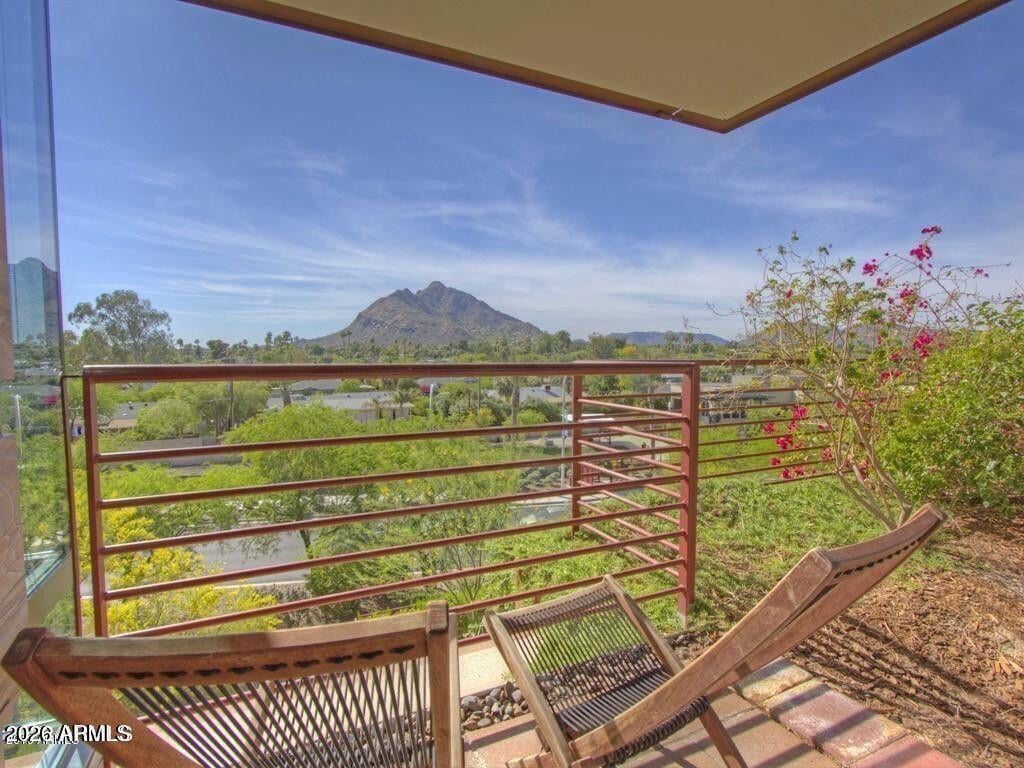
Covered balcony with wooden lounge chairs overlooking greenery and a mountain.
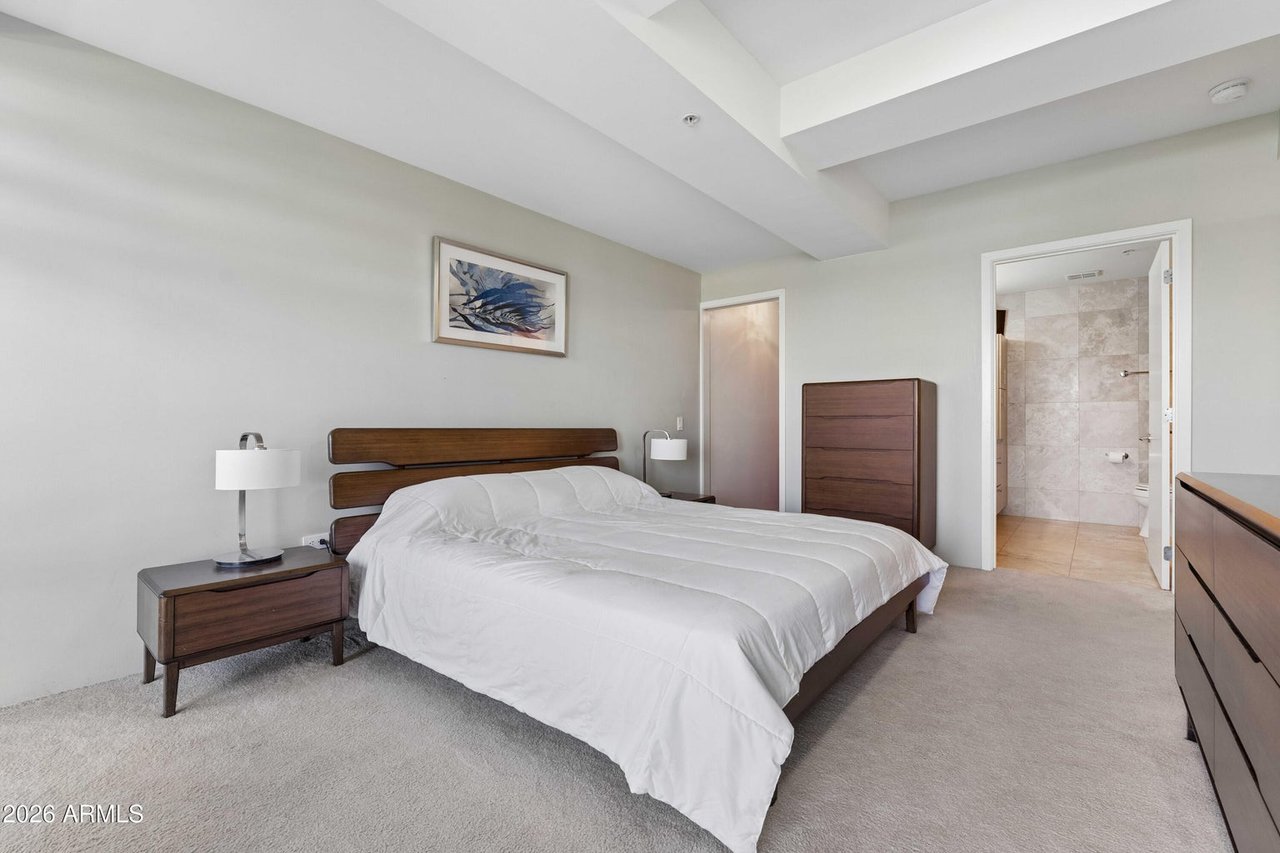
Furnished bedroom with a large white bed, dark wood furniture, and an adjoining tiled bathroom.
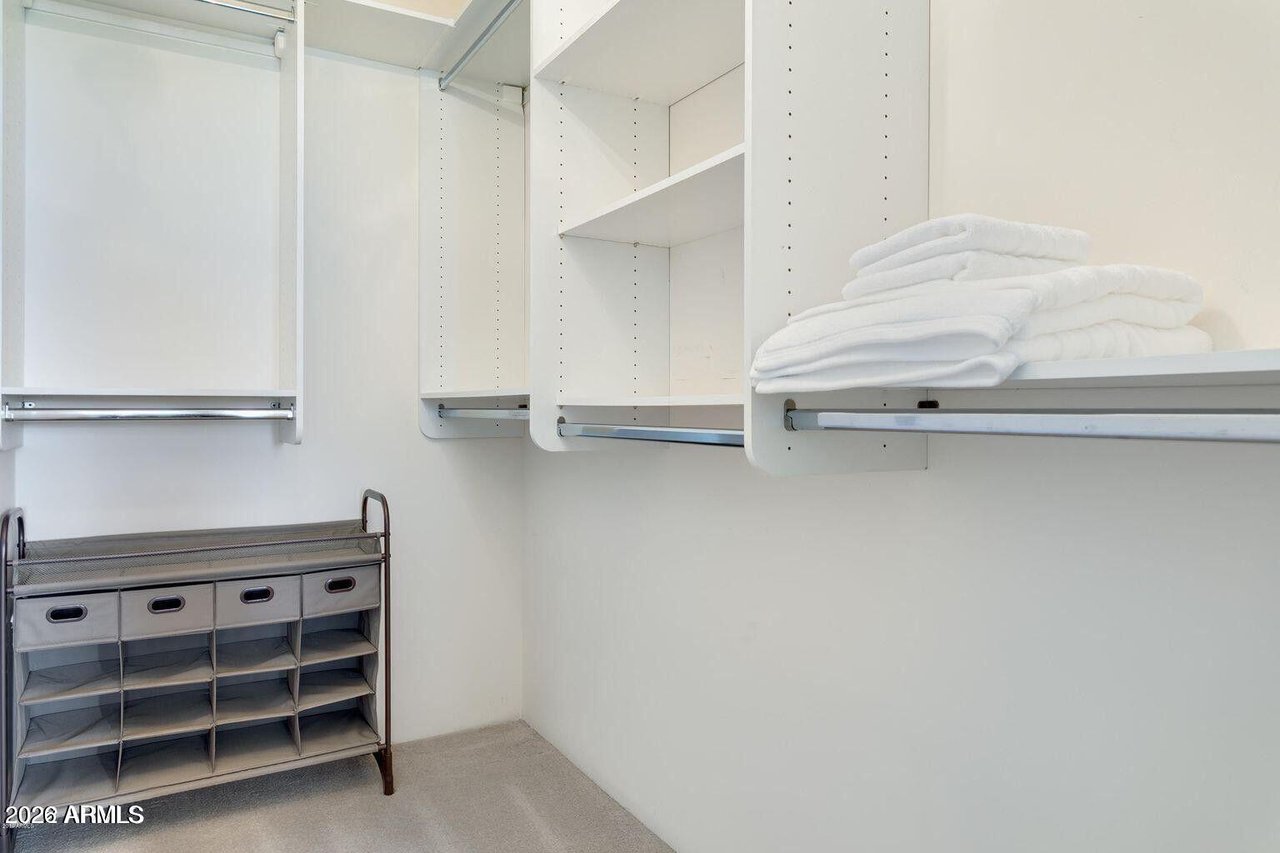
Walk-in closet with built-in white shelving, folded towels, and a metal shoe organizer.
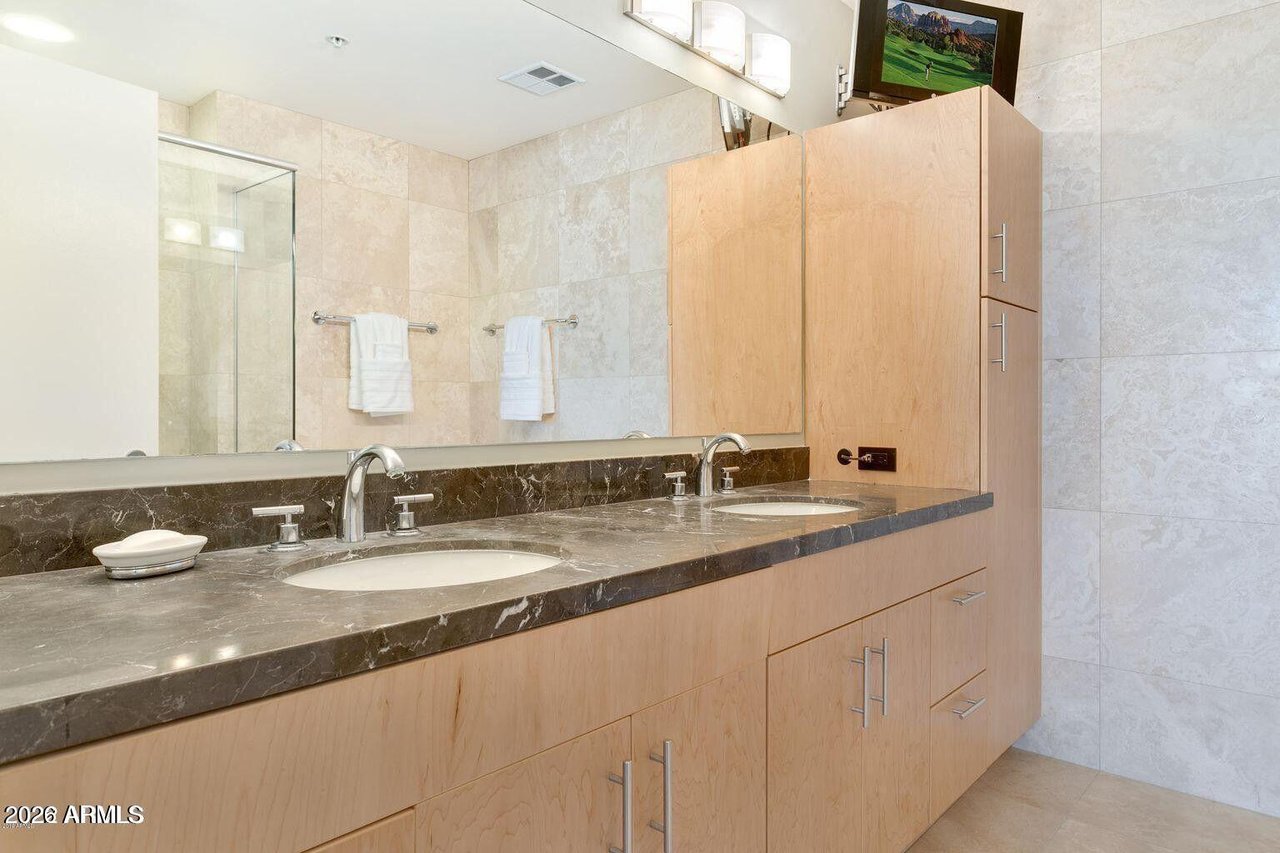
Bathroom with a double-sink vanity, dark stone countertop, light wood cabinetry, and pale tile.
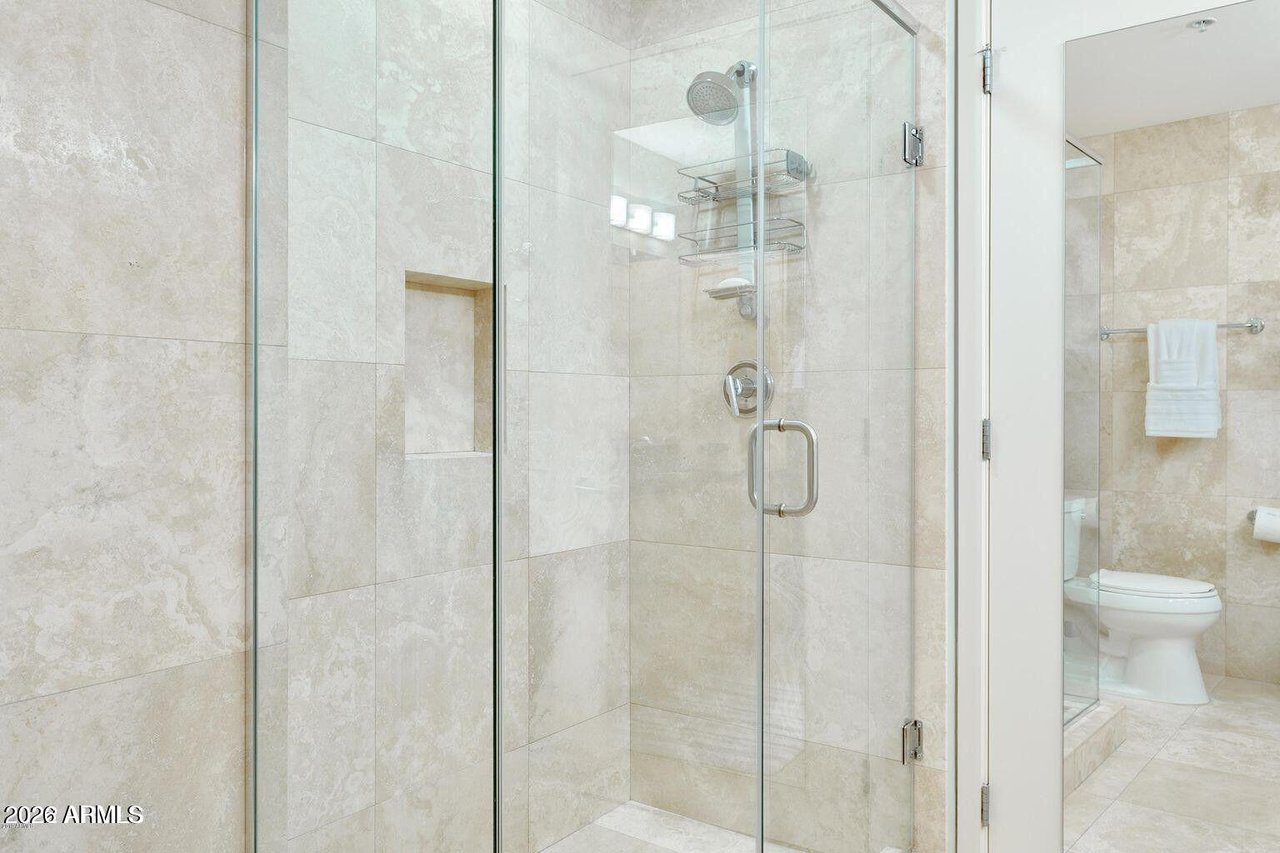
Bathroom with a glass-enclosed shower, beige stone-look tile, recessed niche, and adjoining toilet.
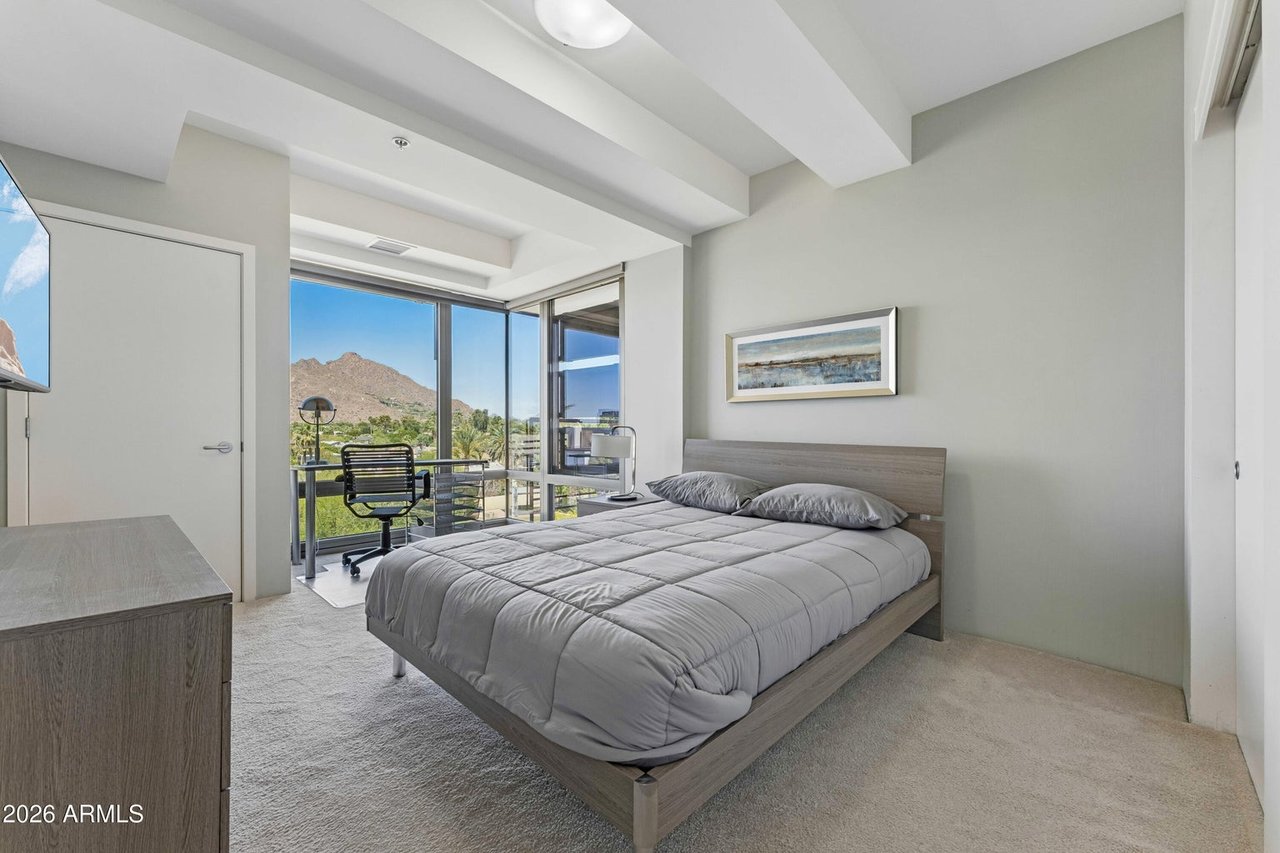
Furnished bedroom with corner windows overlooking mountains and greenery.
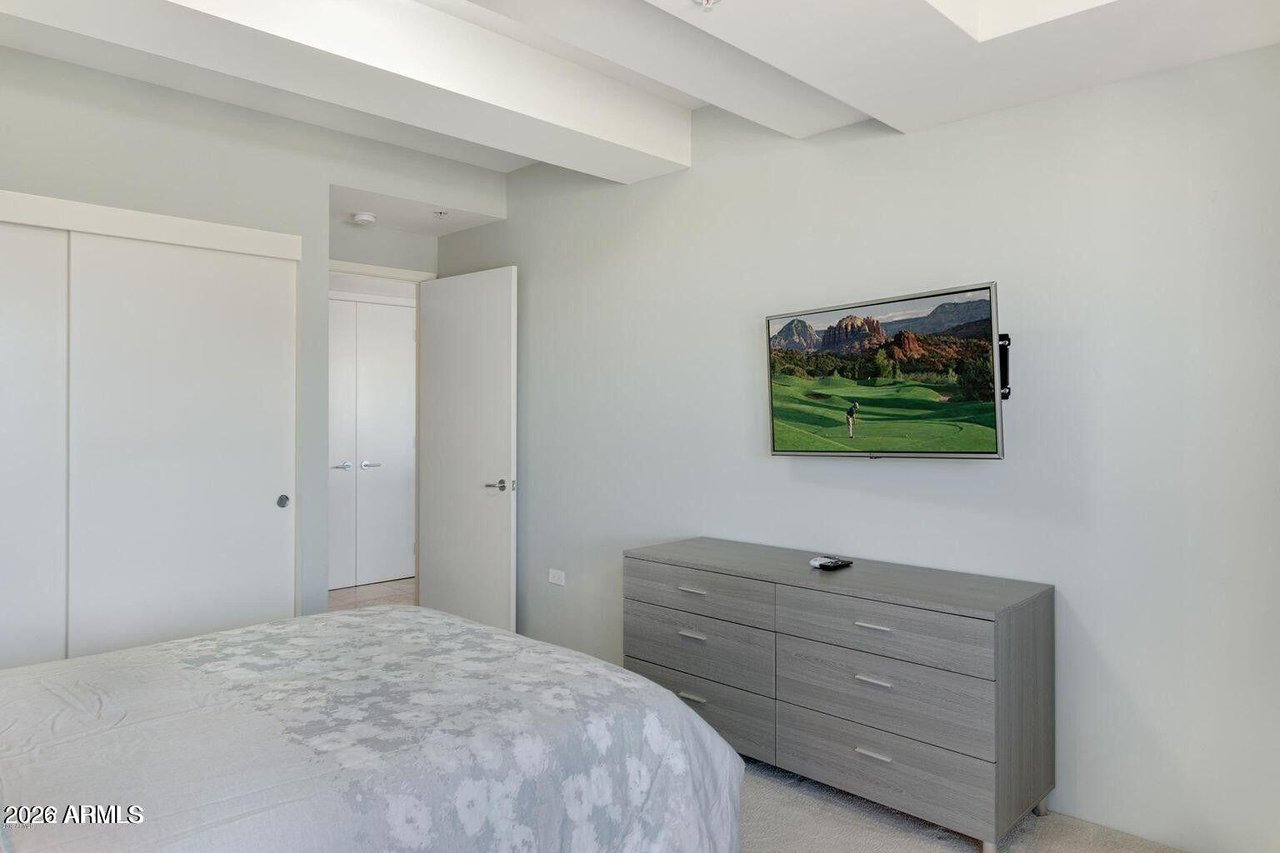
Bedroom with a pale patterned bedspread, gray dresser, and wall-mounted television.
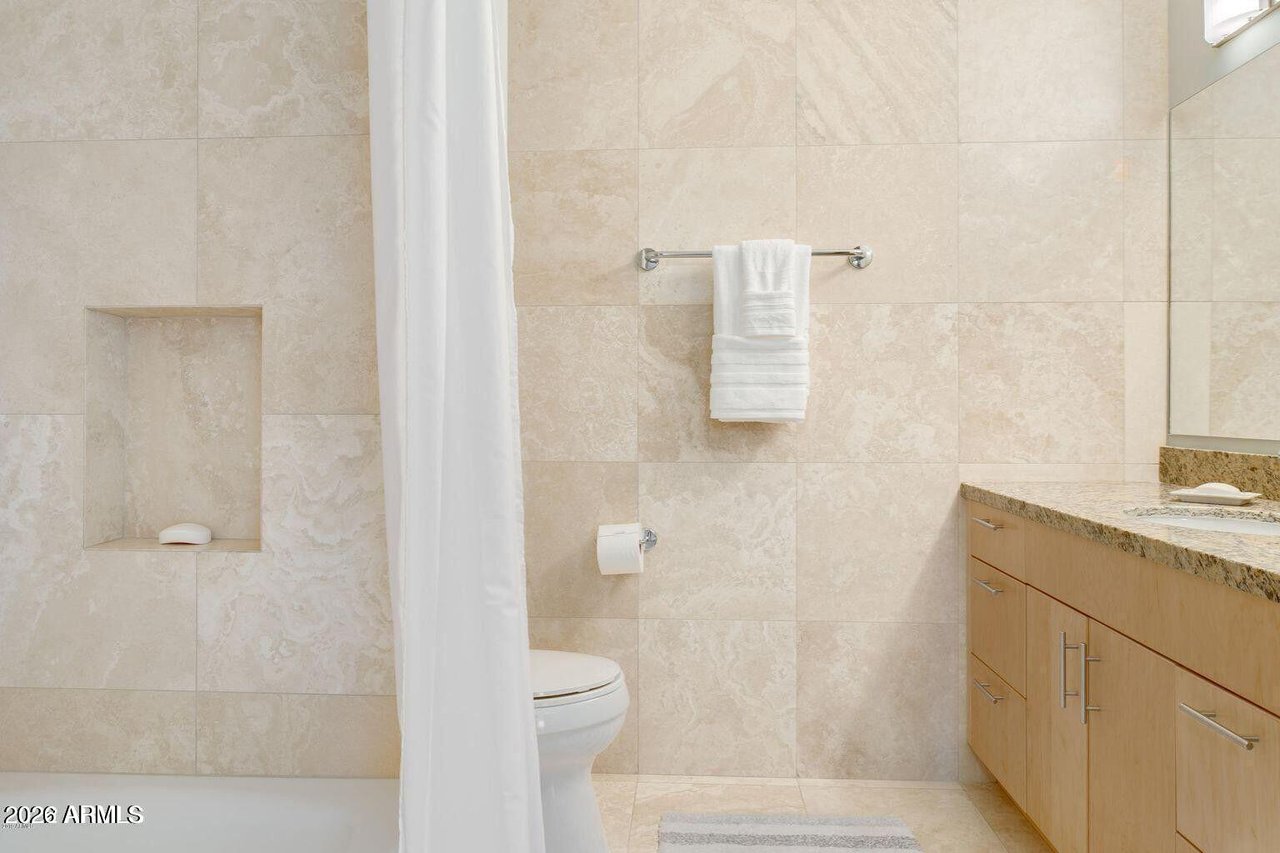
Bathroom with beige tile, a white shower curtain, and a wood vanity with stone countertop.
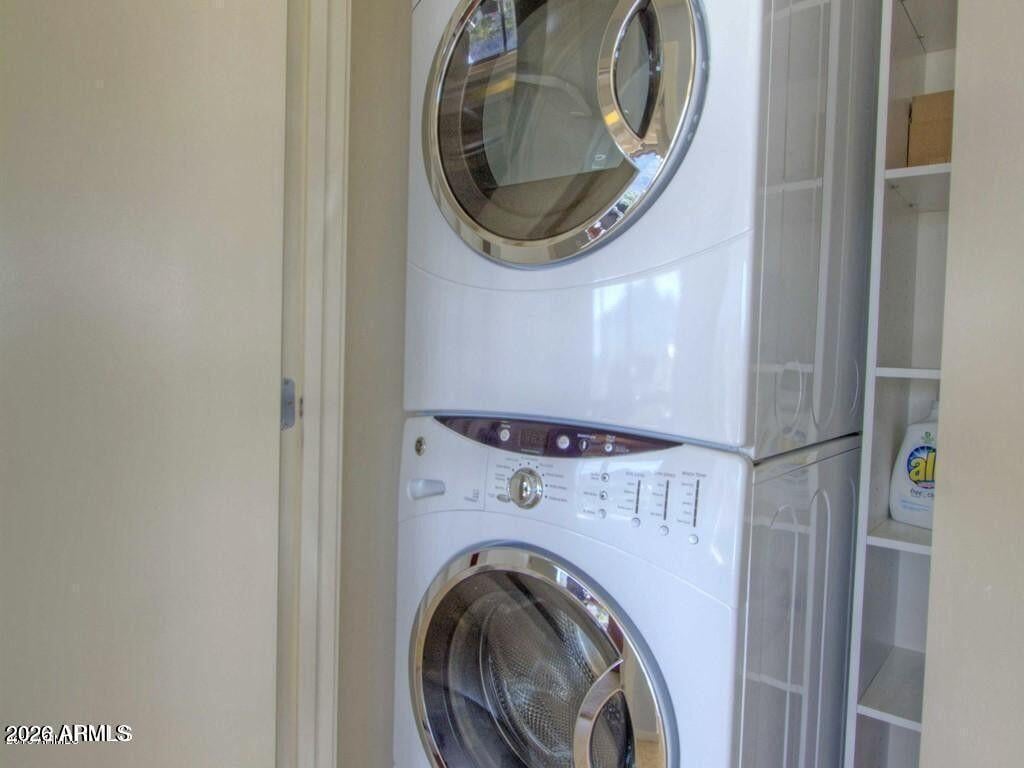
Stacked front-loading washer and dryer beside open laundry shelving.
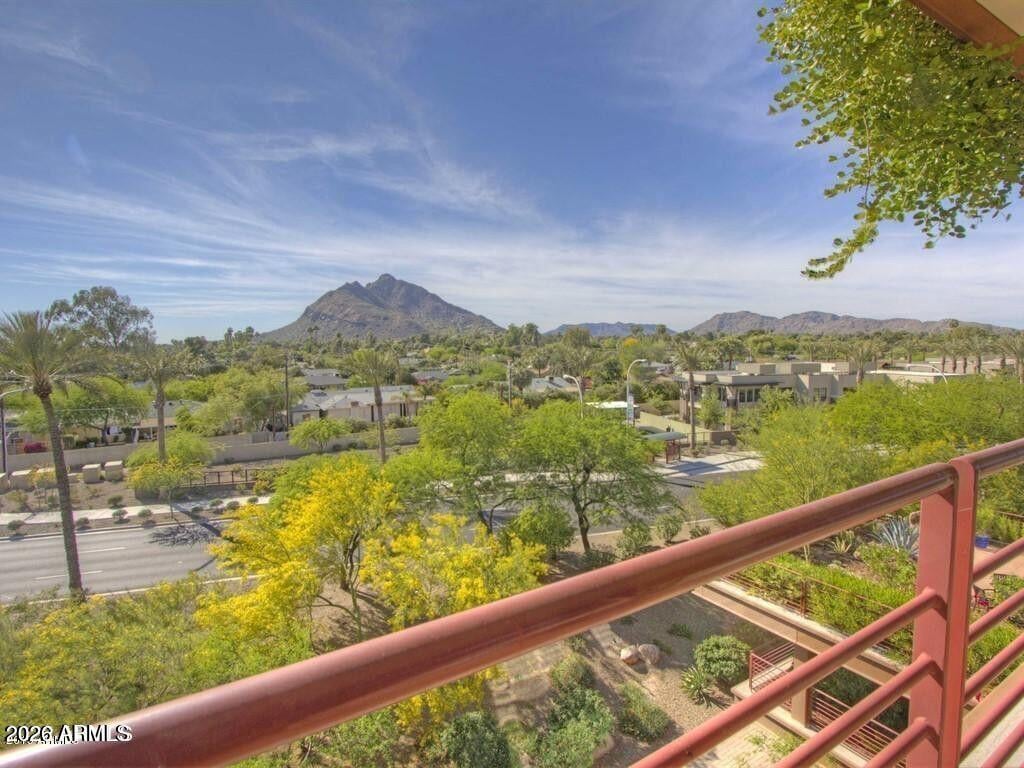
Mountain and neighborhood view from a balcony, framed by red railings and desert landscaping.
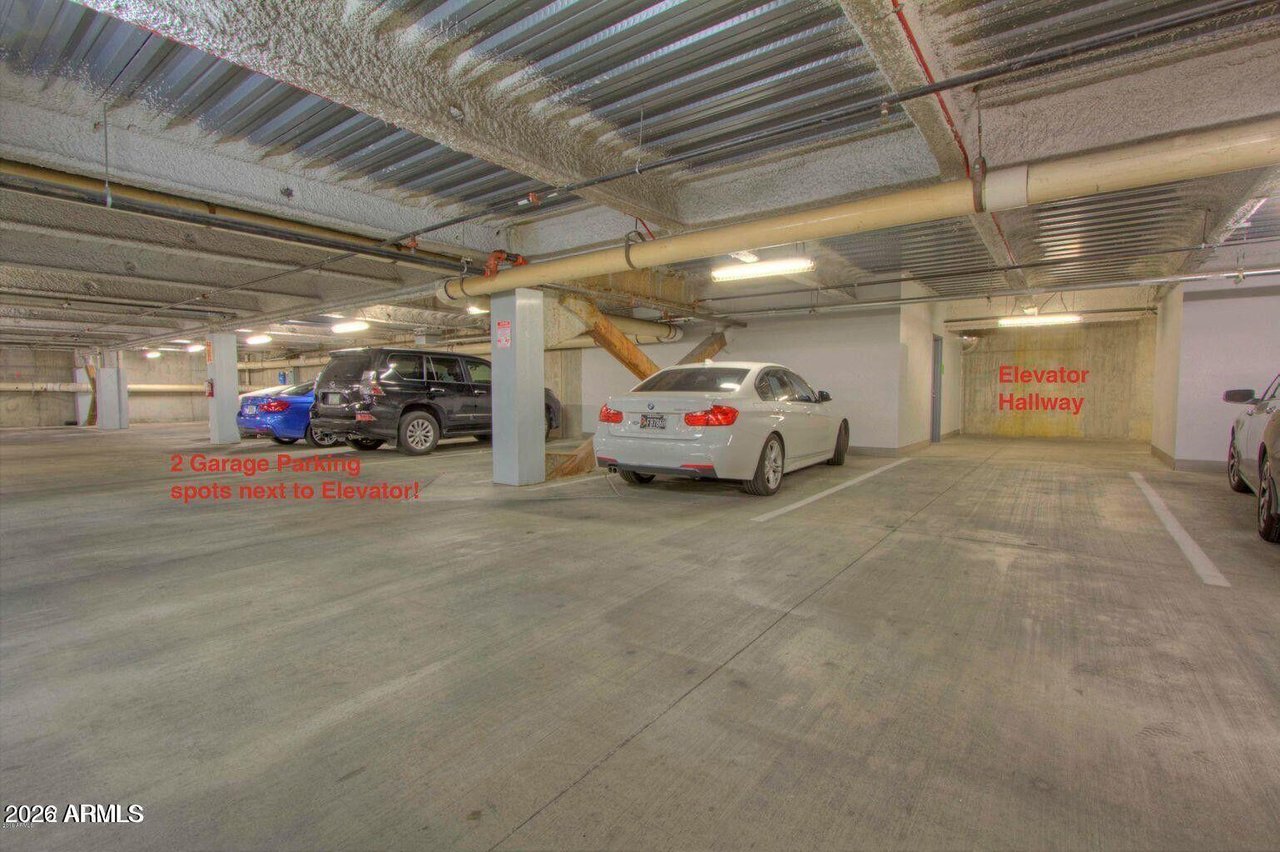
Underground parking garage with two parking spots beside the elevator hallway and several parked cars.
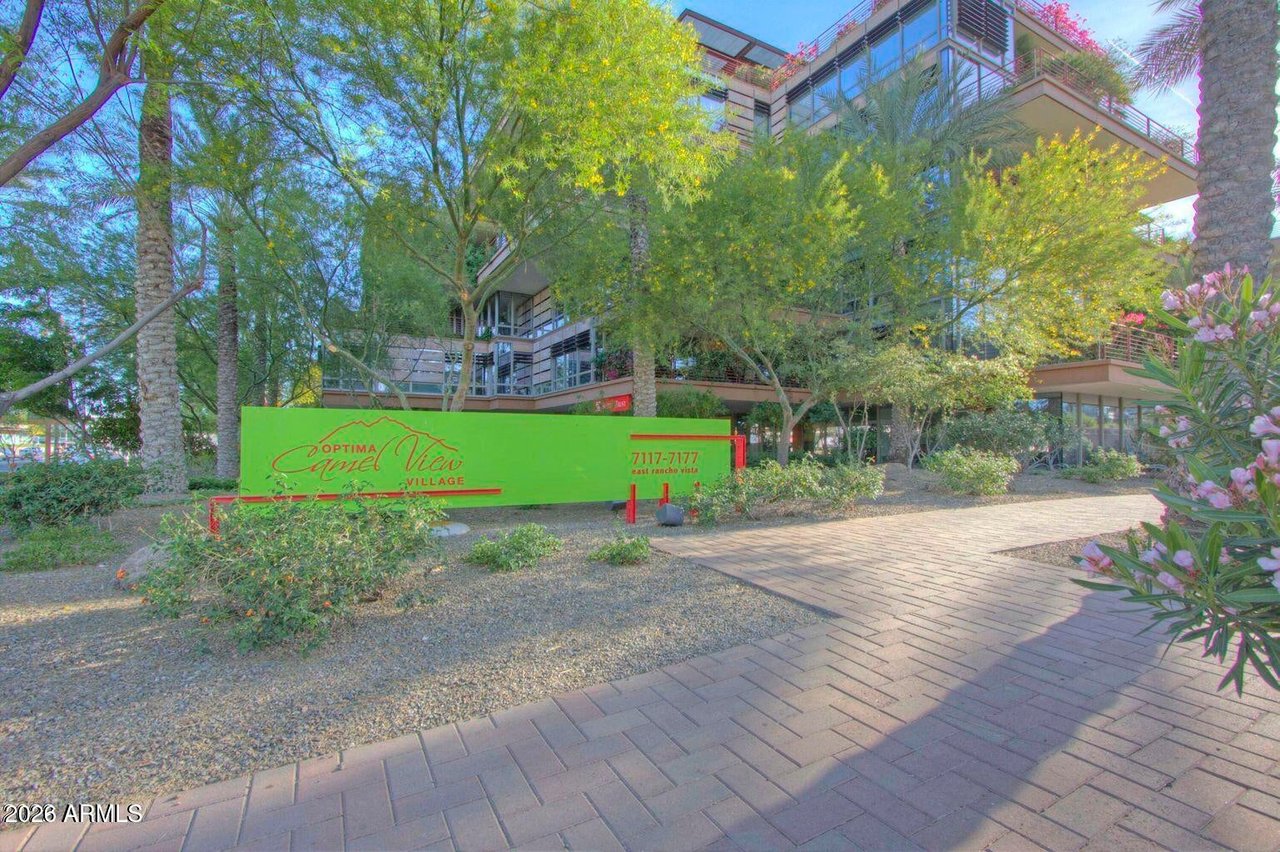
Optima Camelview Village exterior with a green entrance sign, glass balconies, and mature trees.
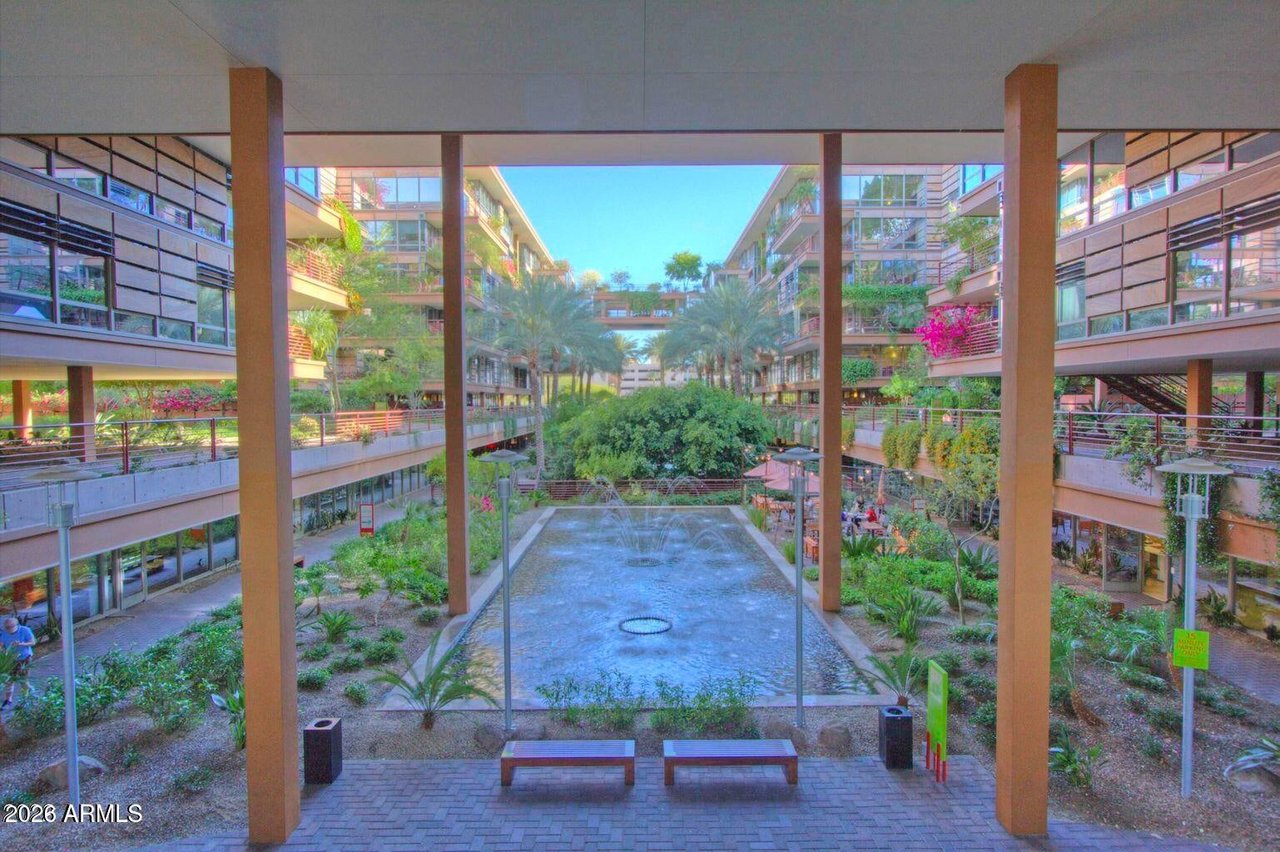
Modern residential courtyard with a central fountain pool, palm trees, and landscaped gardens.
Landscaped condominium courtyard with a fountain between multistory buildings.
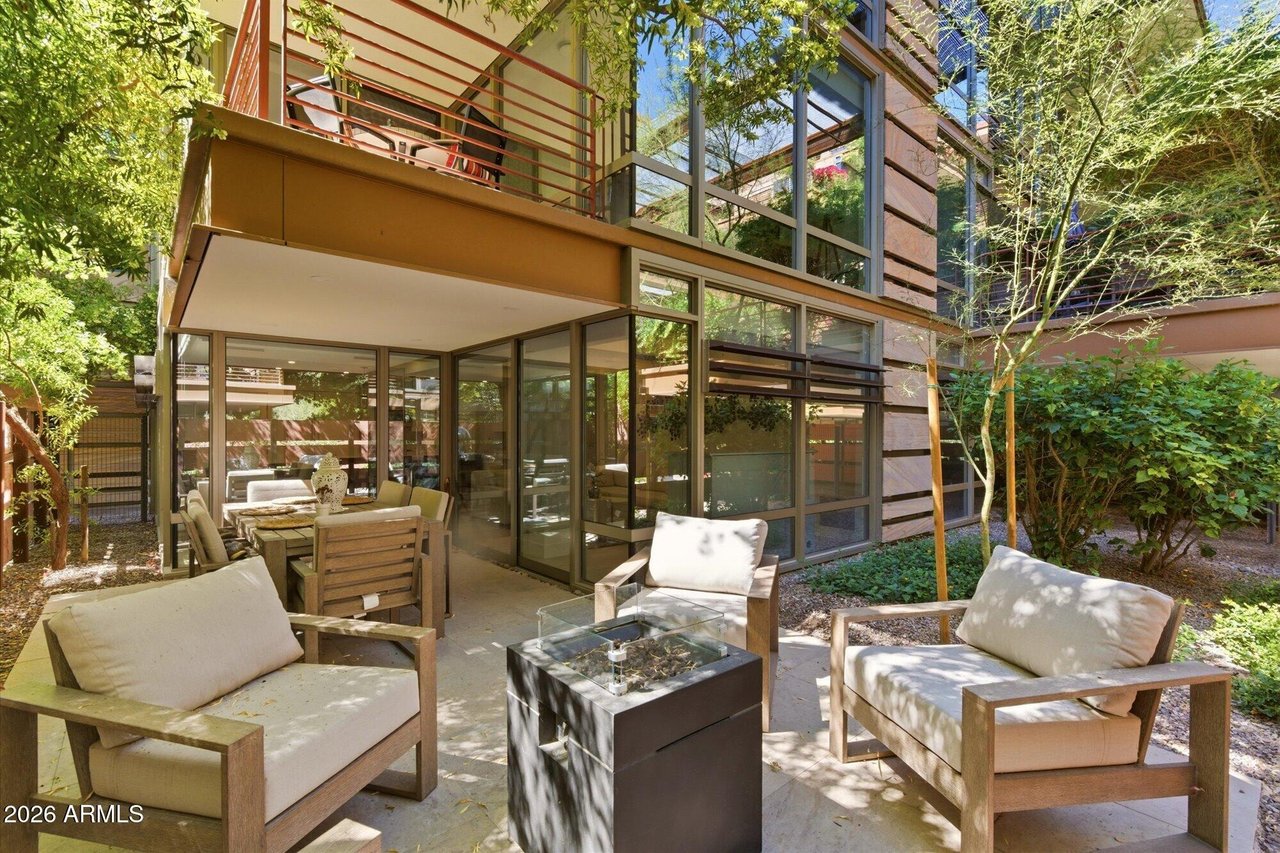
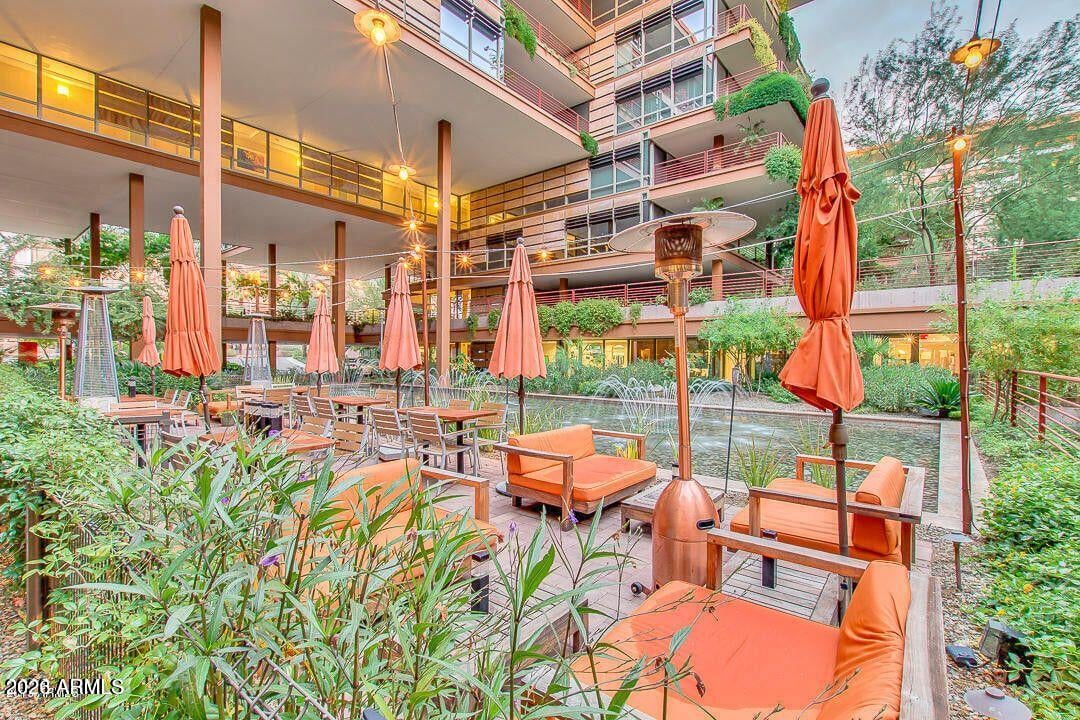
Apartment courtyard with orange-cushioned seating, closed umbrellas, and a landscaped water feature.
Landscaped condominium courtyard with a stone-lined fountain, palm trees, and connecting pedestrian bridge.
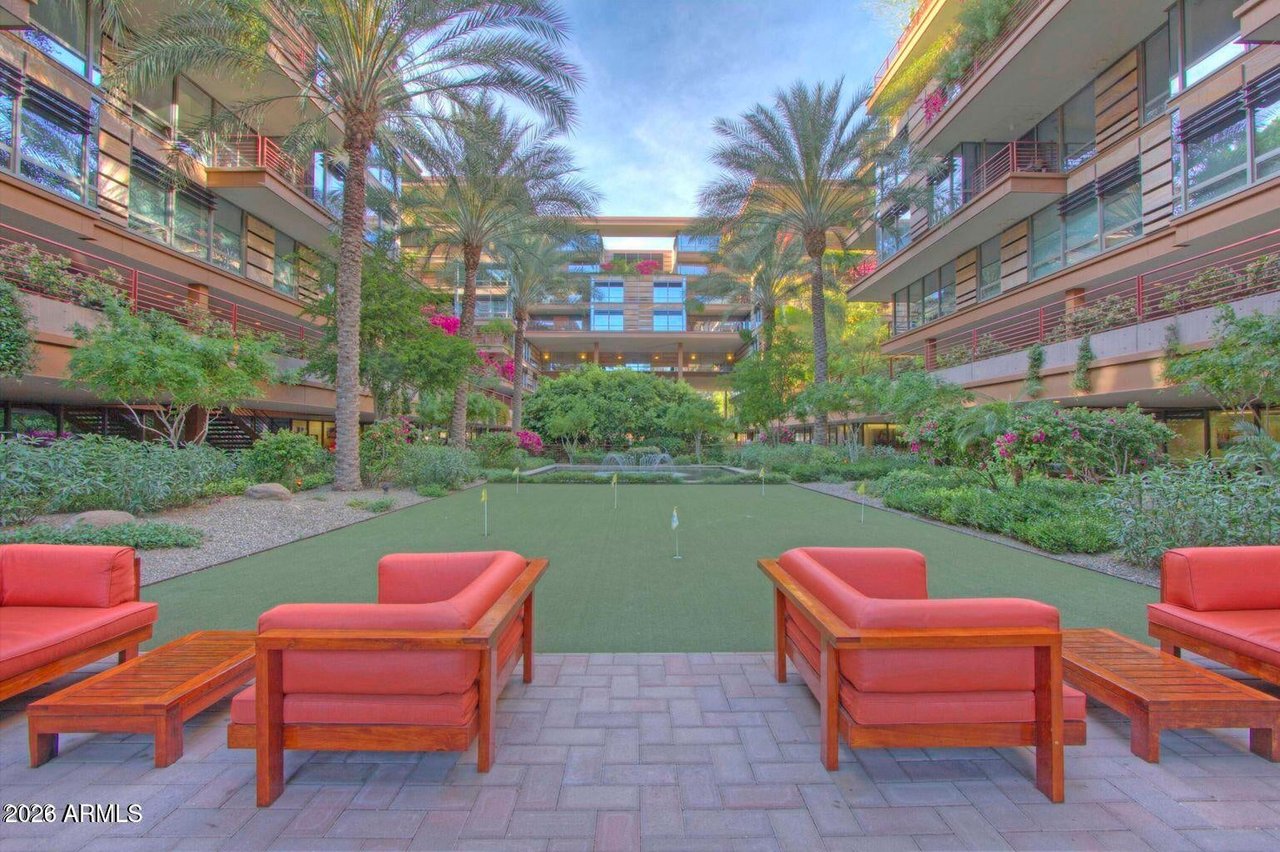
Condominium courtyard with palm trees, a putting green, and red-cushioned patio seating.
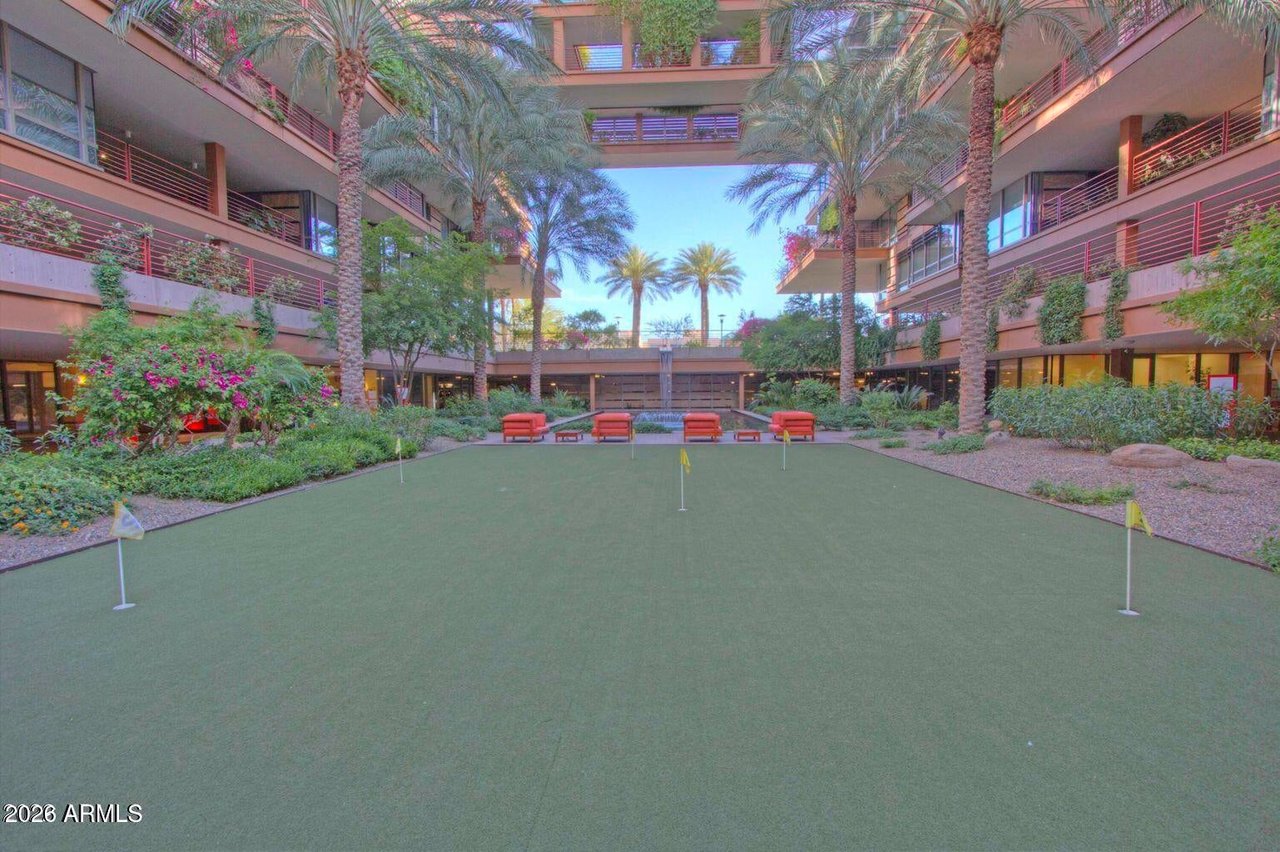
Residential courtyard with a putting green, palm trees, and red lounge chairs beside a fountain.
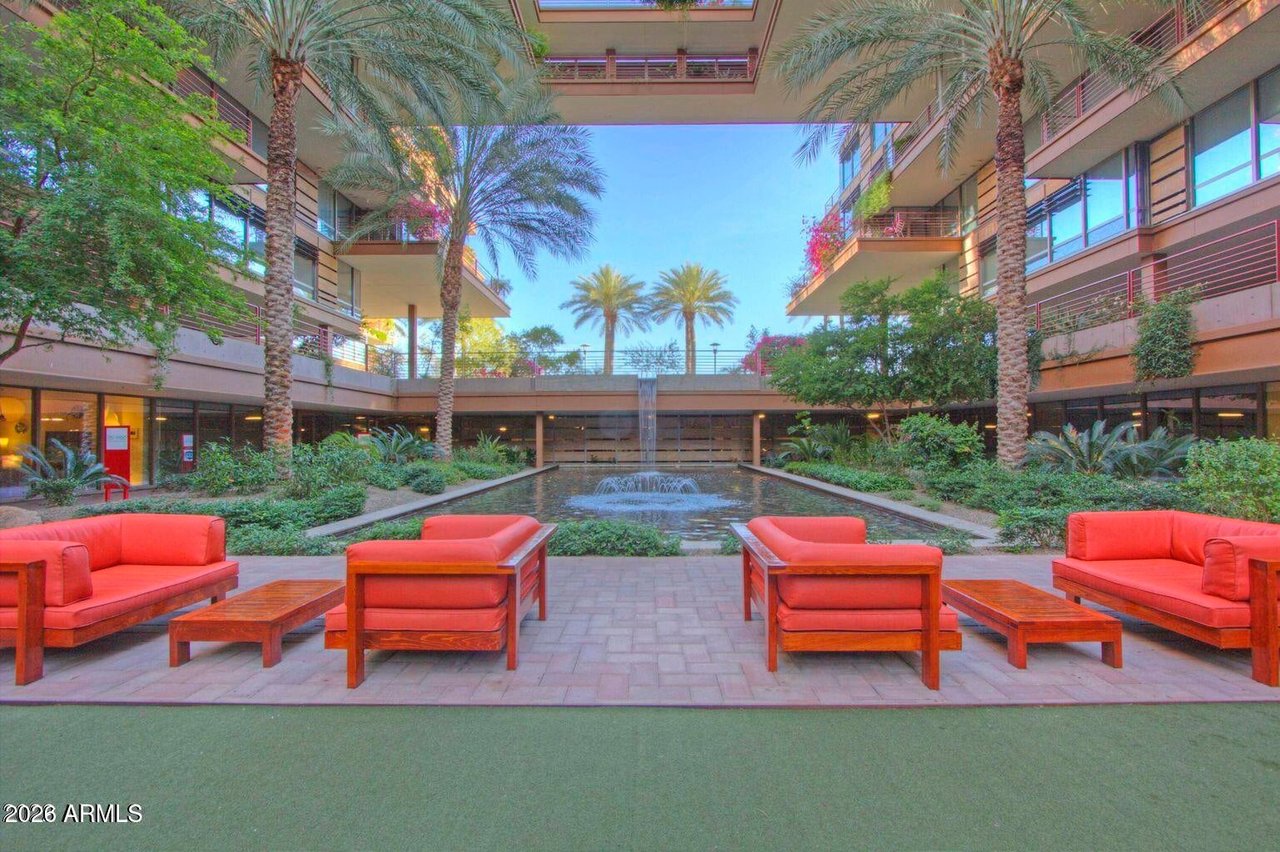
Residential courtyard with a fountain, palm trees, and red lounge seating.
Residential courtyard with palm trees, pink flowers, and a shallow fountain pool.
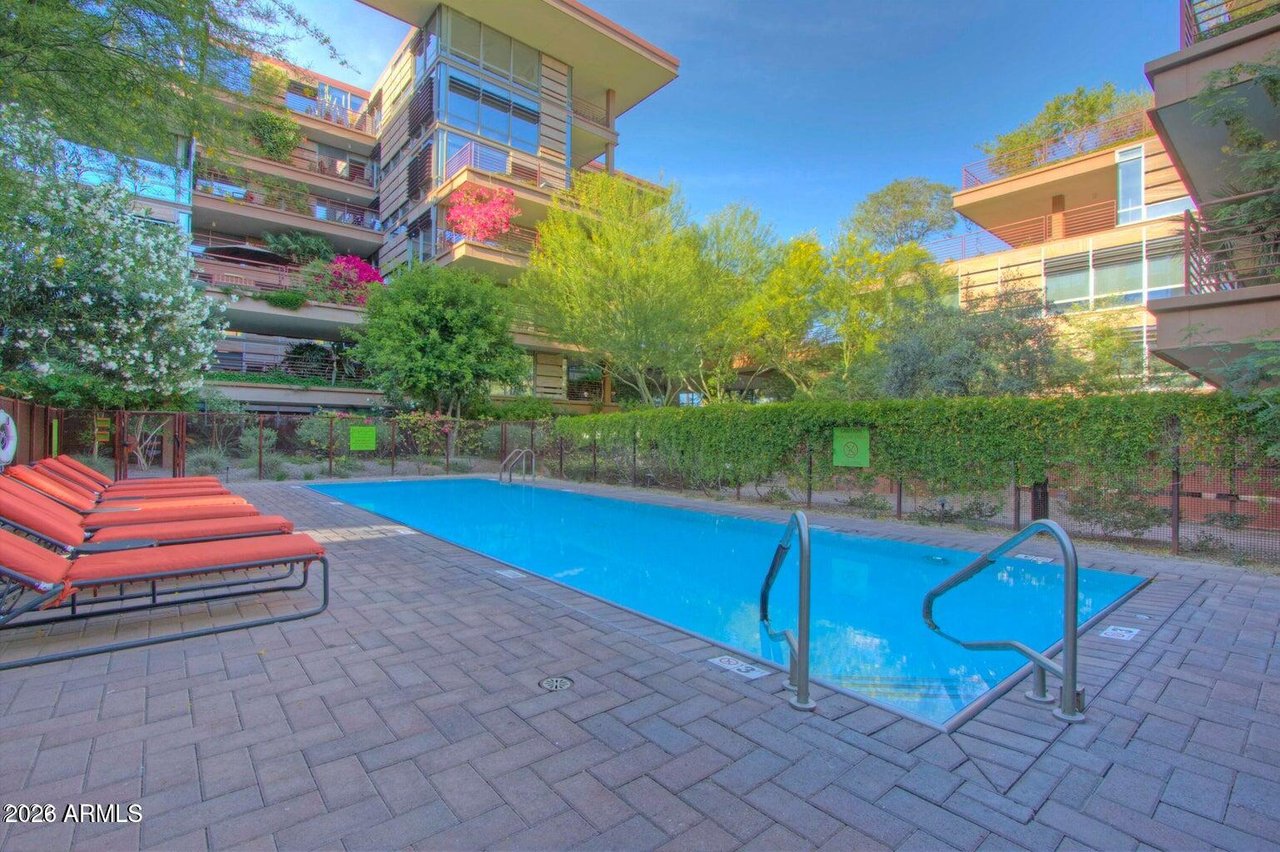
Courtyard pool with orange lounge chairs beside landscaped modern residential buildings.
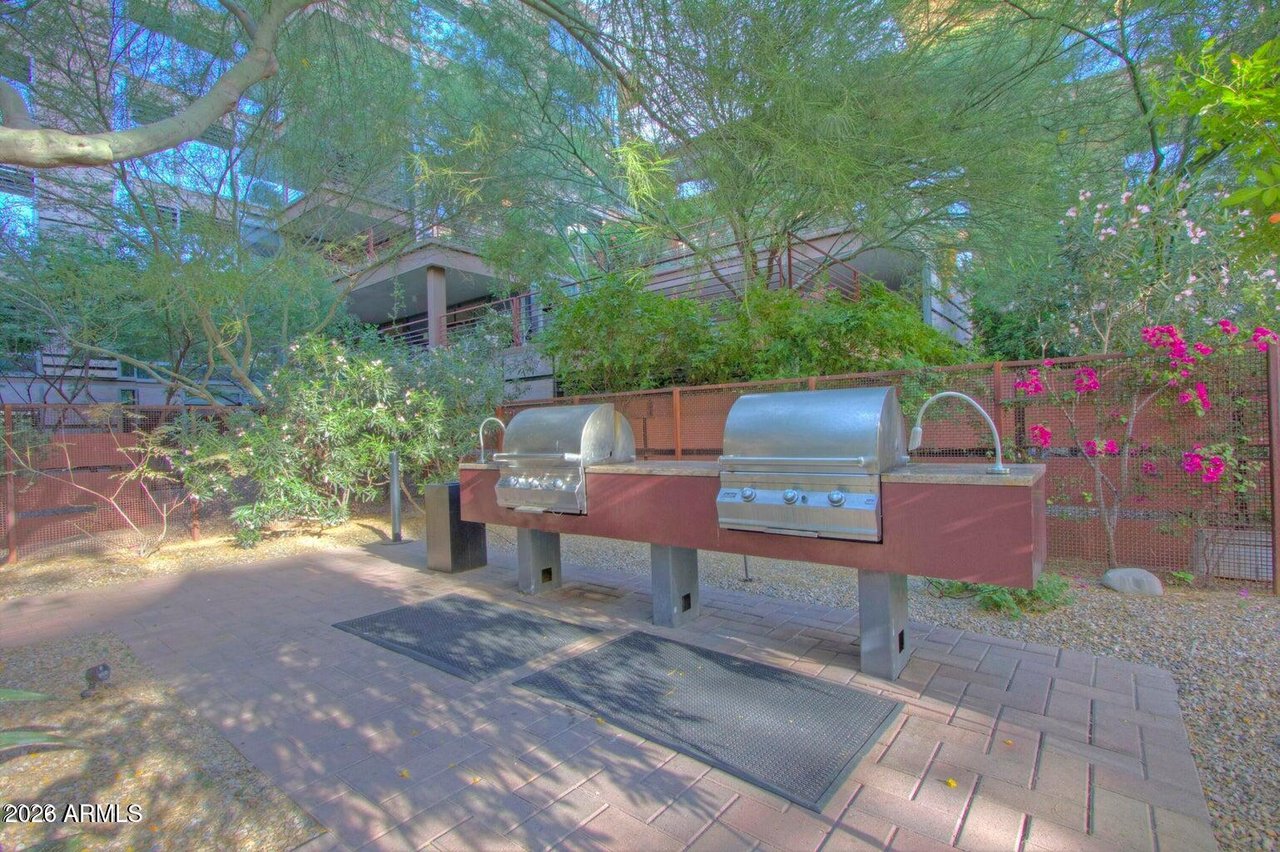
Two stainless-steel barbecue grills on a paved patio amid landscaped grounds.
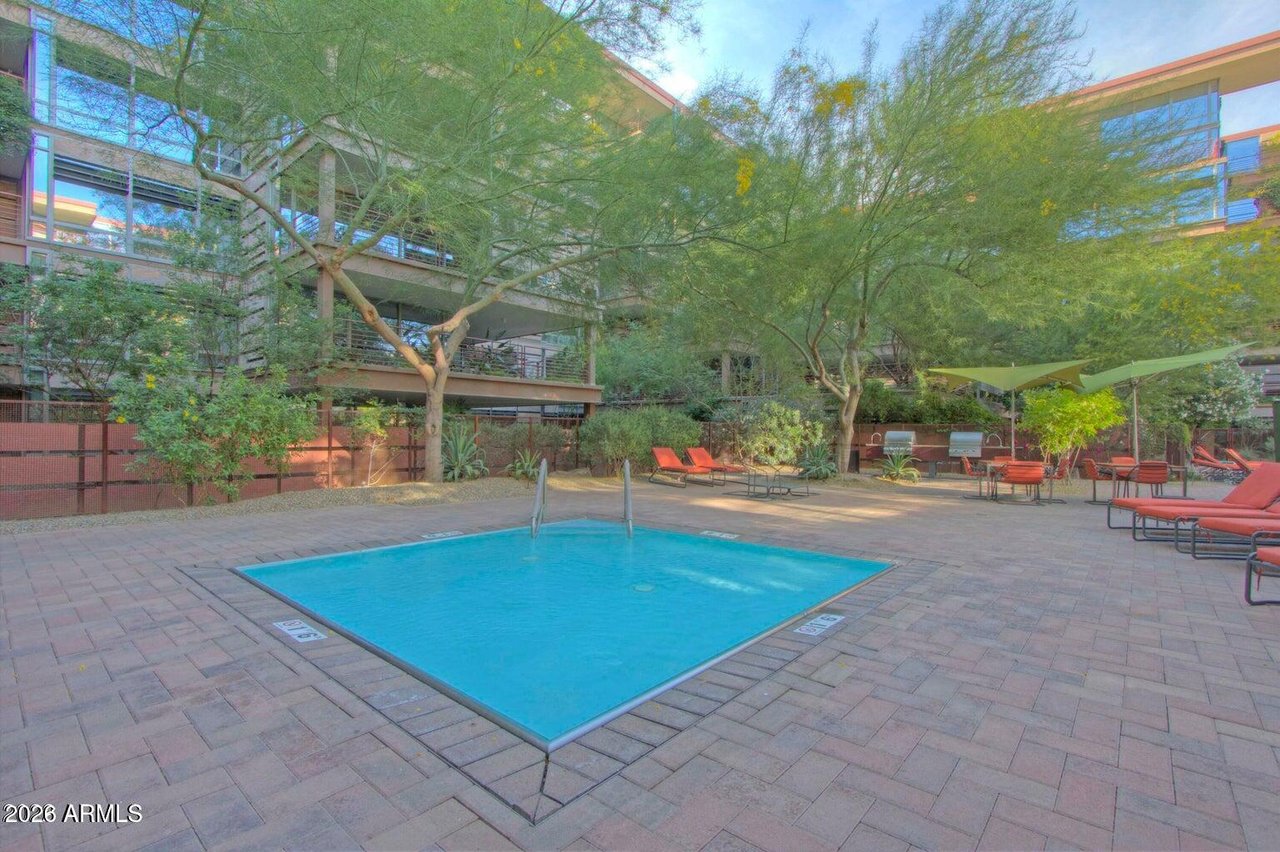
Courtyard pool with paved decking, lounge chairs, shade sails, and mature trees.
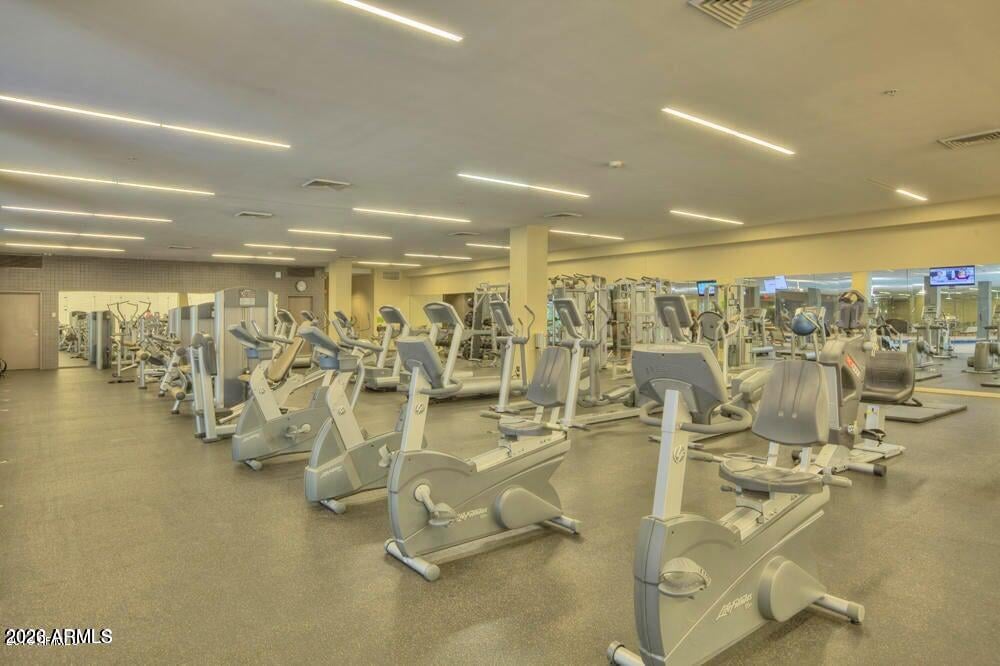
Fitness center with rows of exercise machines and mirrored walls
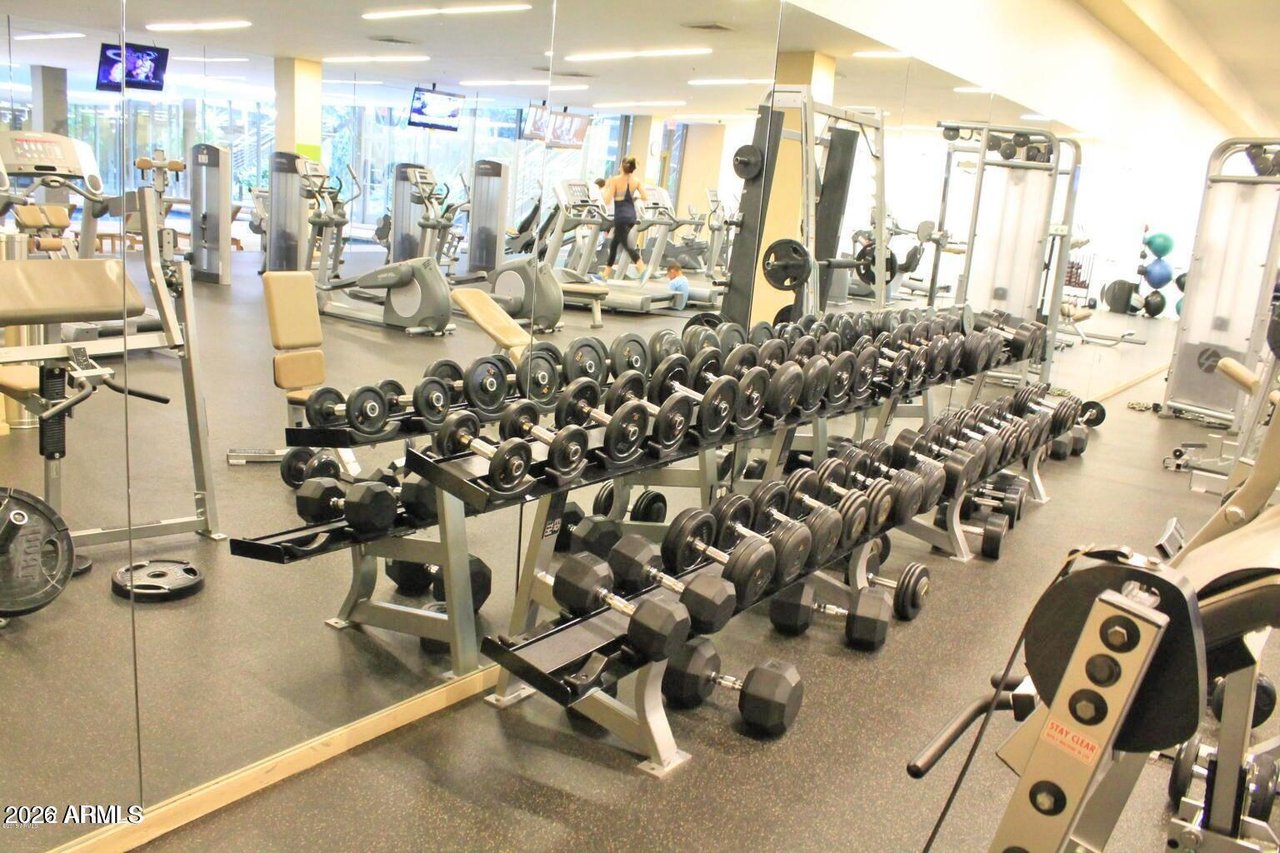
Fitness center with long rows of dumbbells, mirrored walls, and weight machines.
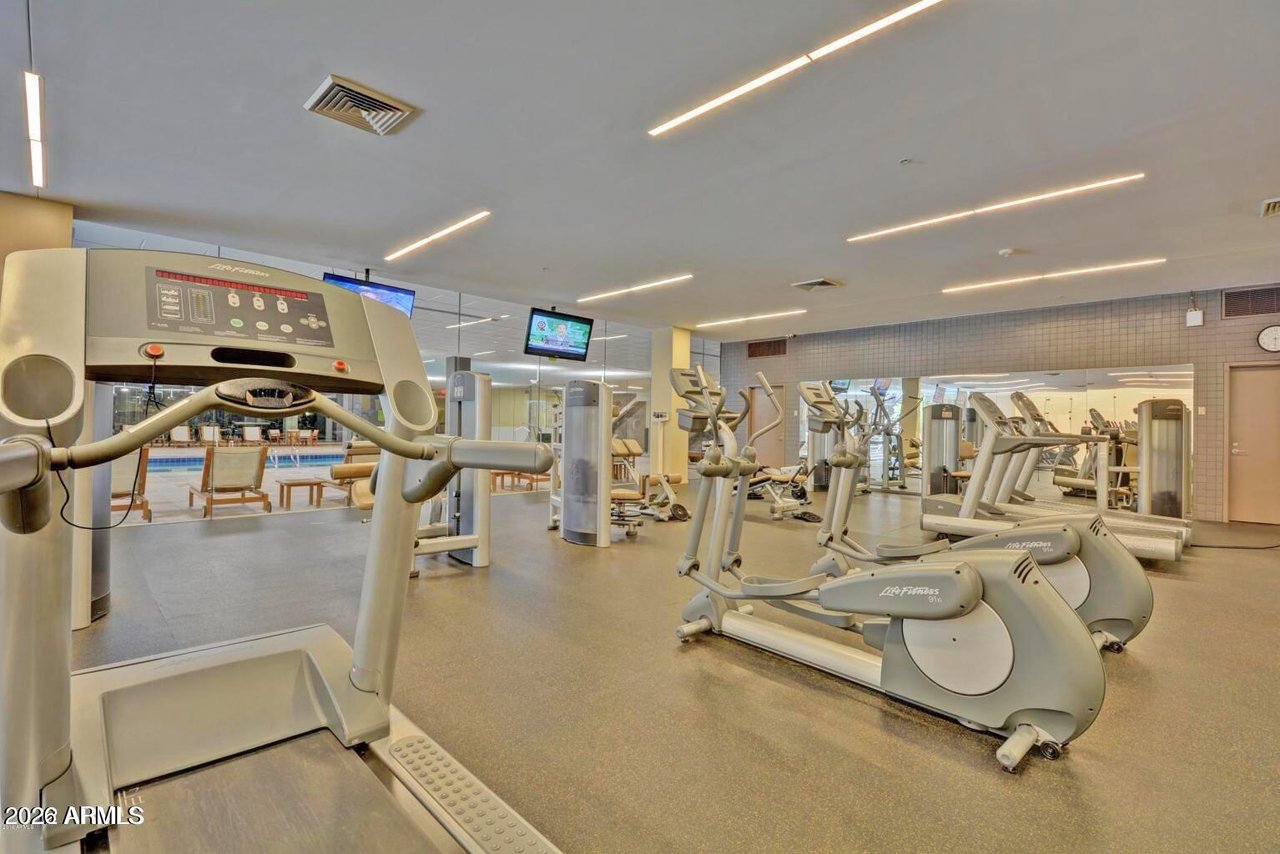
Fitness center with rows of exercise machines, mirrored walls, and a pool visible through glass.
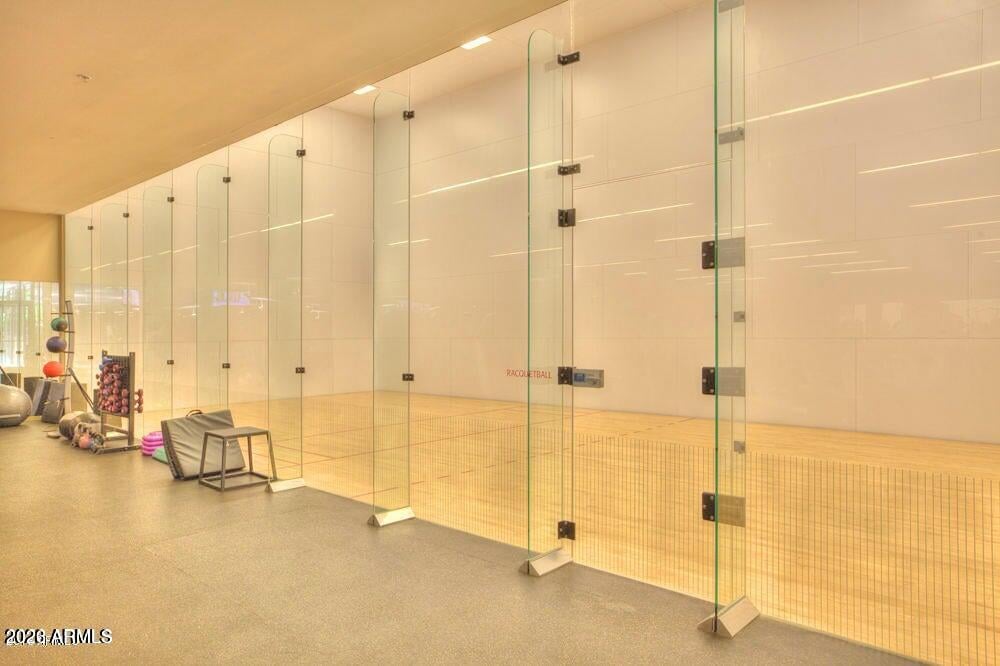
Glass-enclosed racquetball court with exercise equipment along the side.
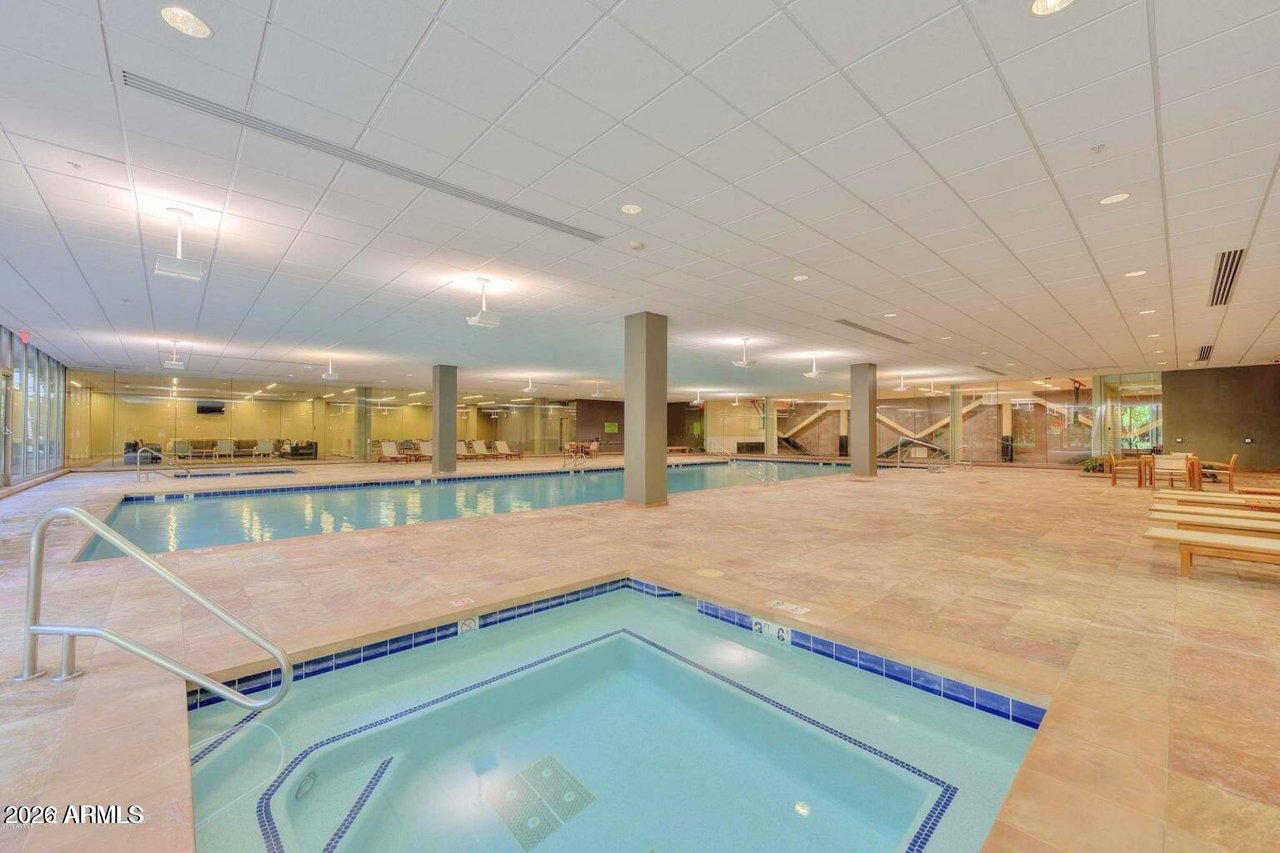
Indoor swimming pool with a shallow pool in front and tiled deck.
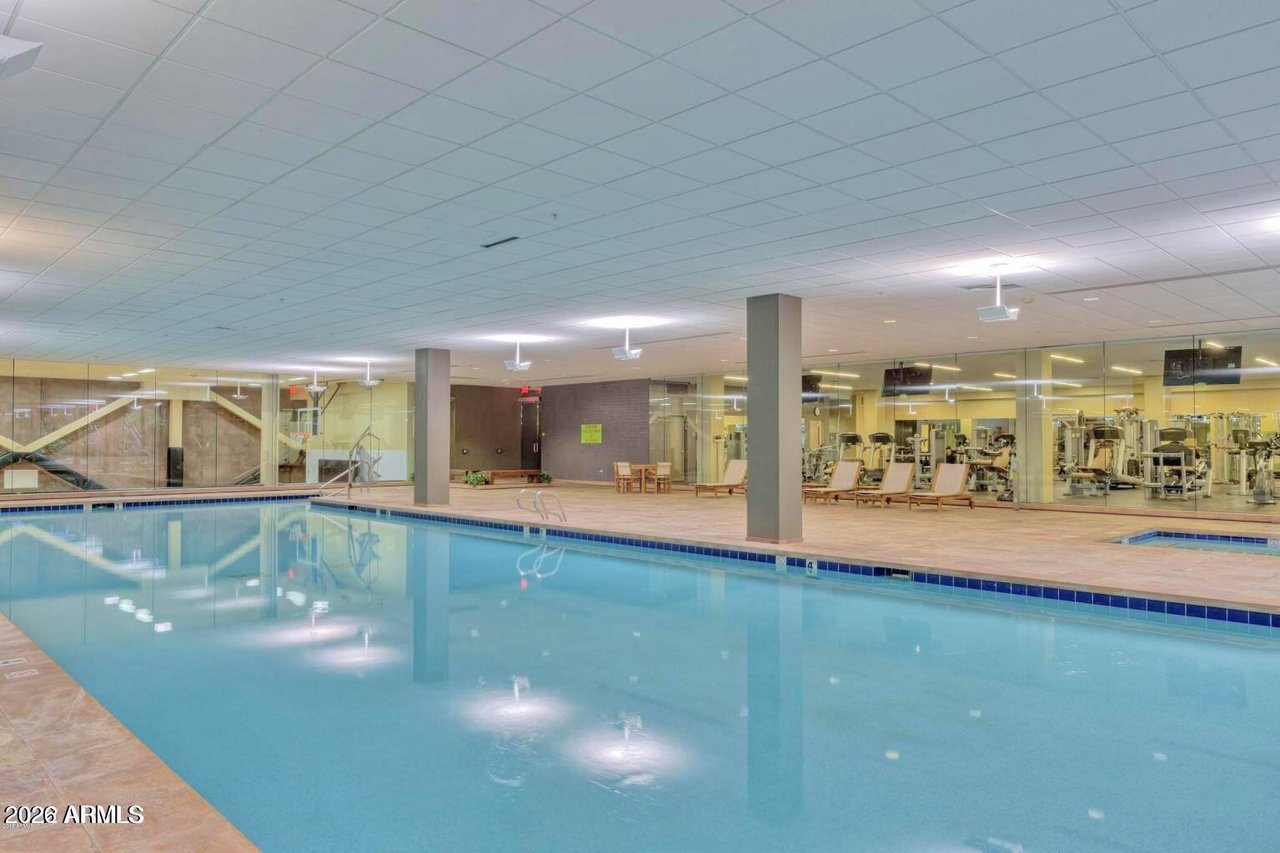
Indoor pool beside a glass-walled fitness center, with lounge chairs along the tiled deck.
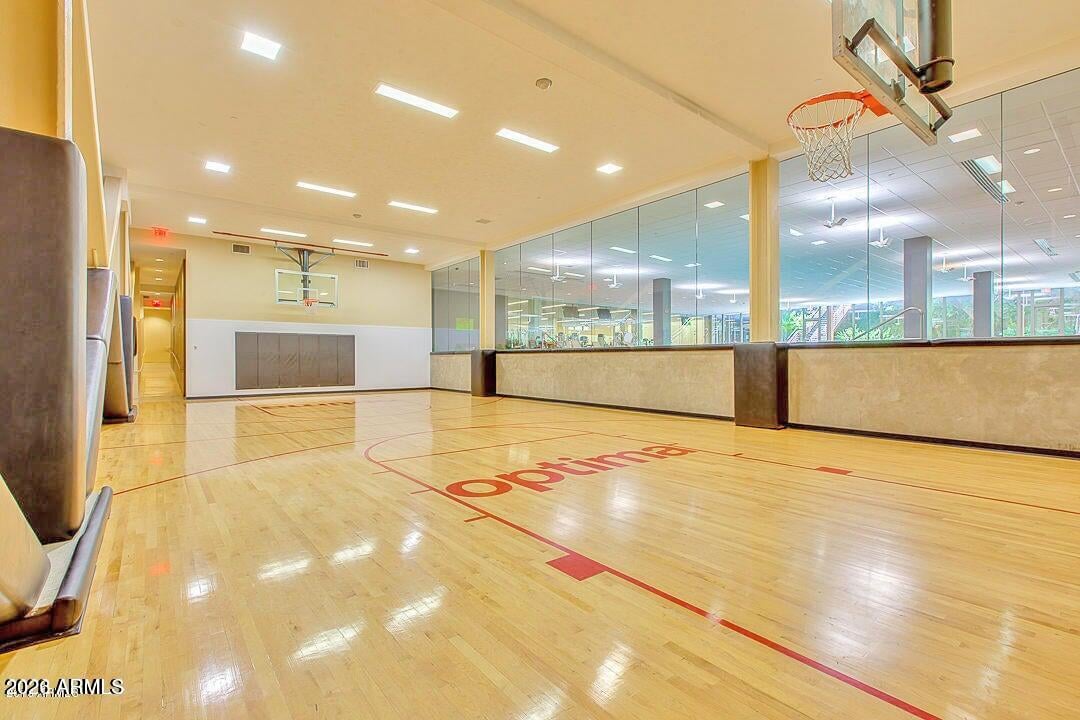
Indoor basketball court with a polished wood floor, Optima lettering, and glass walls.
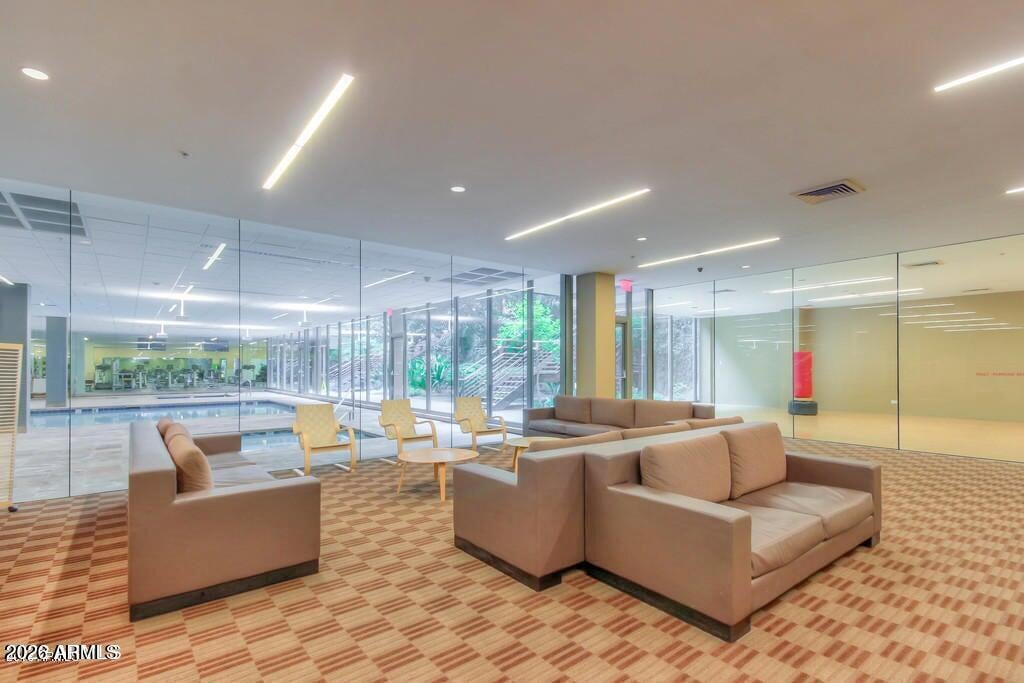
Shared lounge with tan seating, patterned carpet, and glass walls overlooking an indoor pool.
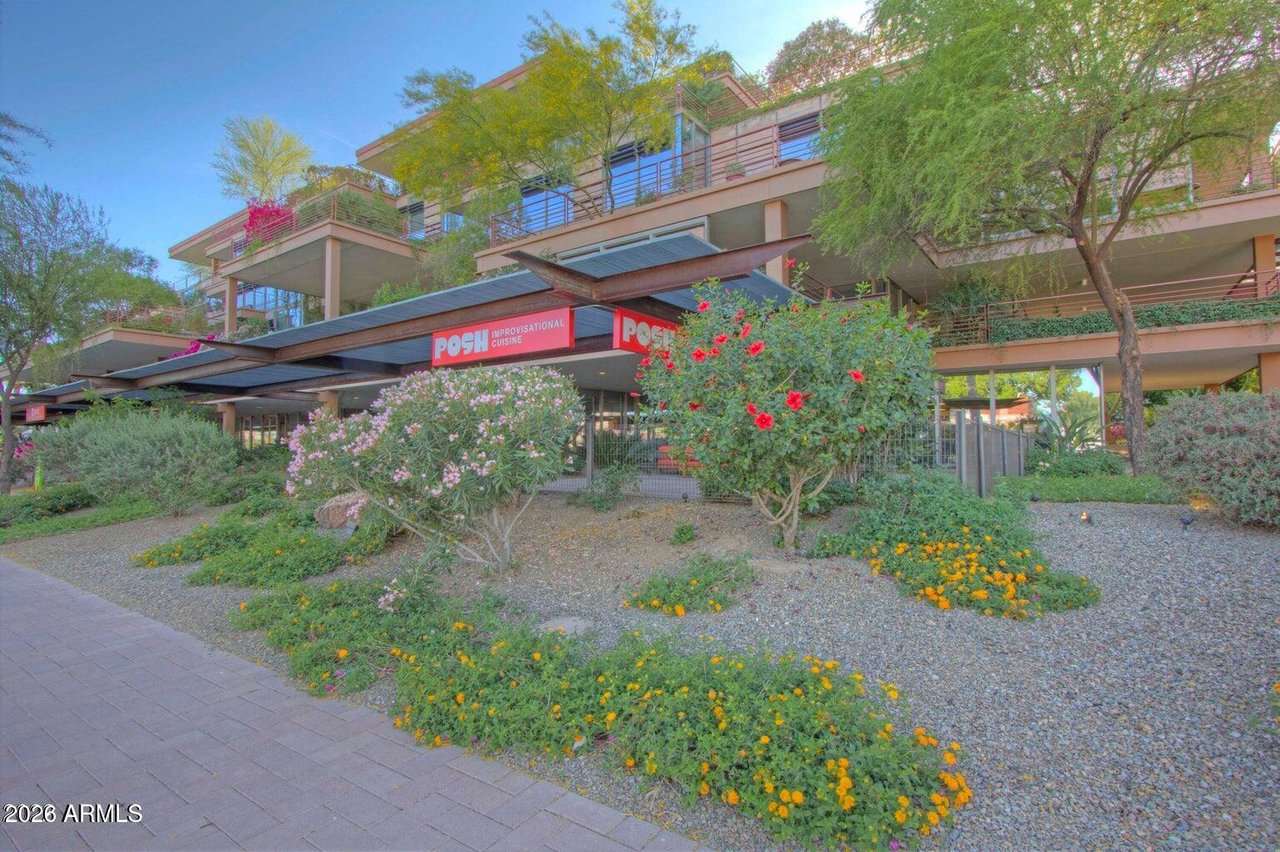
Multi-story building with balconies, landscaped frontage, and a POSH restaurant entrance.
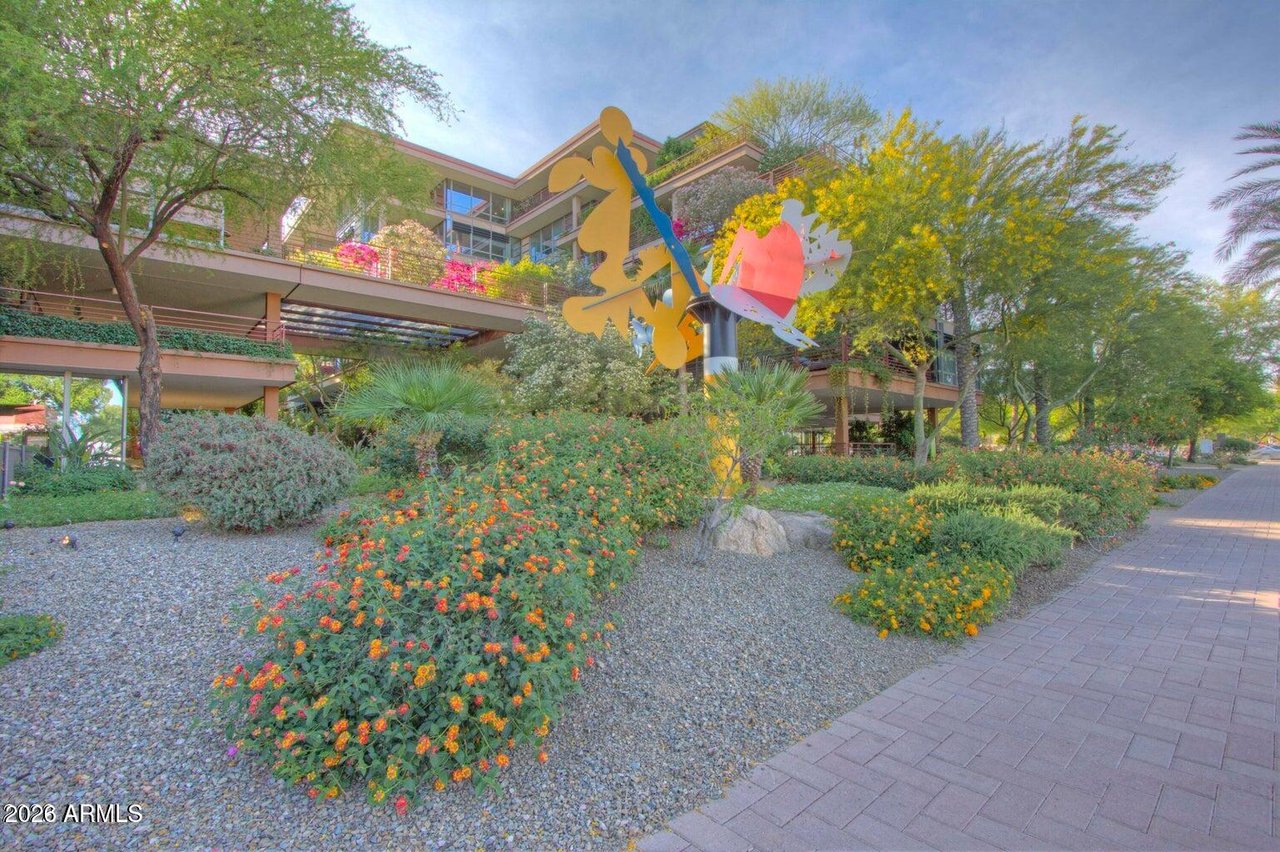
Modern residential building with a colorful sculpture and flower-filled landscaping beside the walkway.
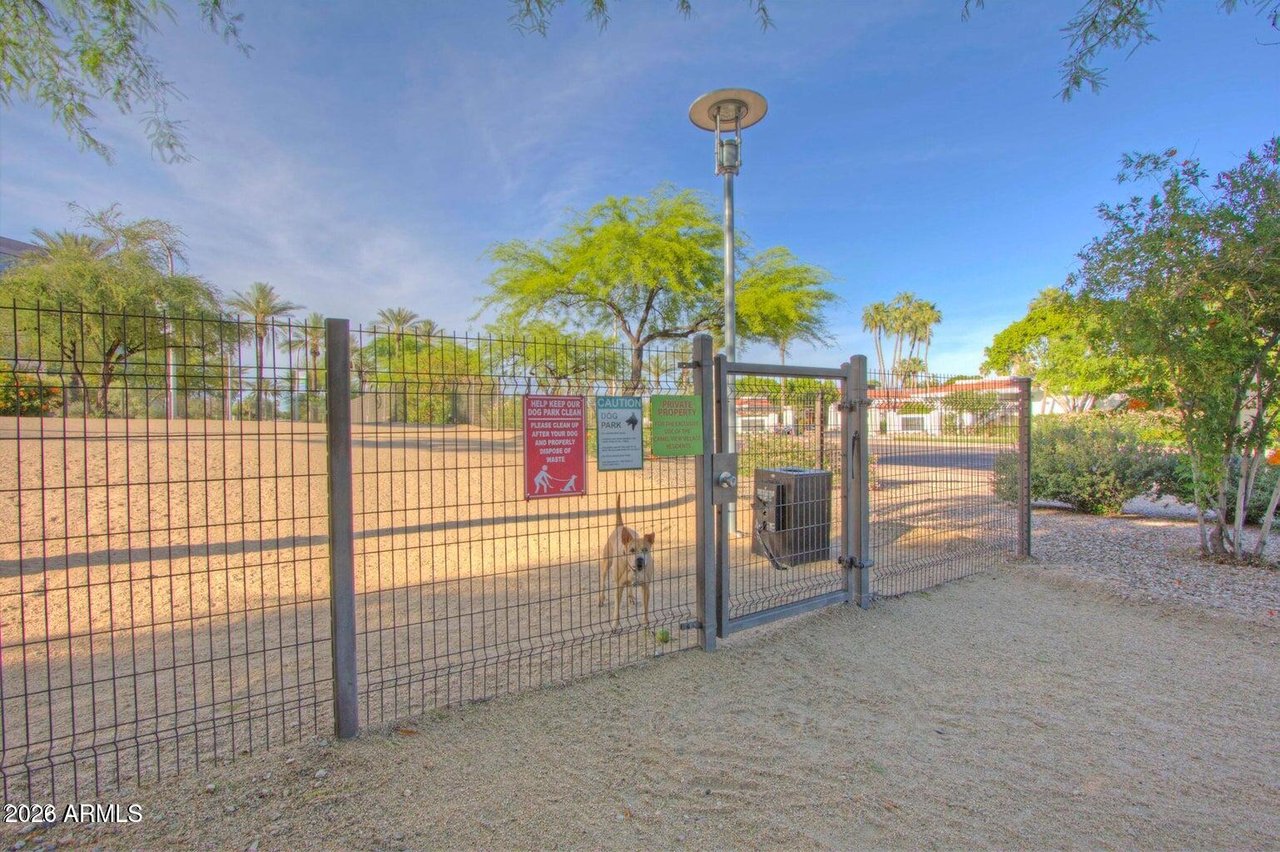
Fenced community dog park with a gated entrance and a dog inside.
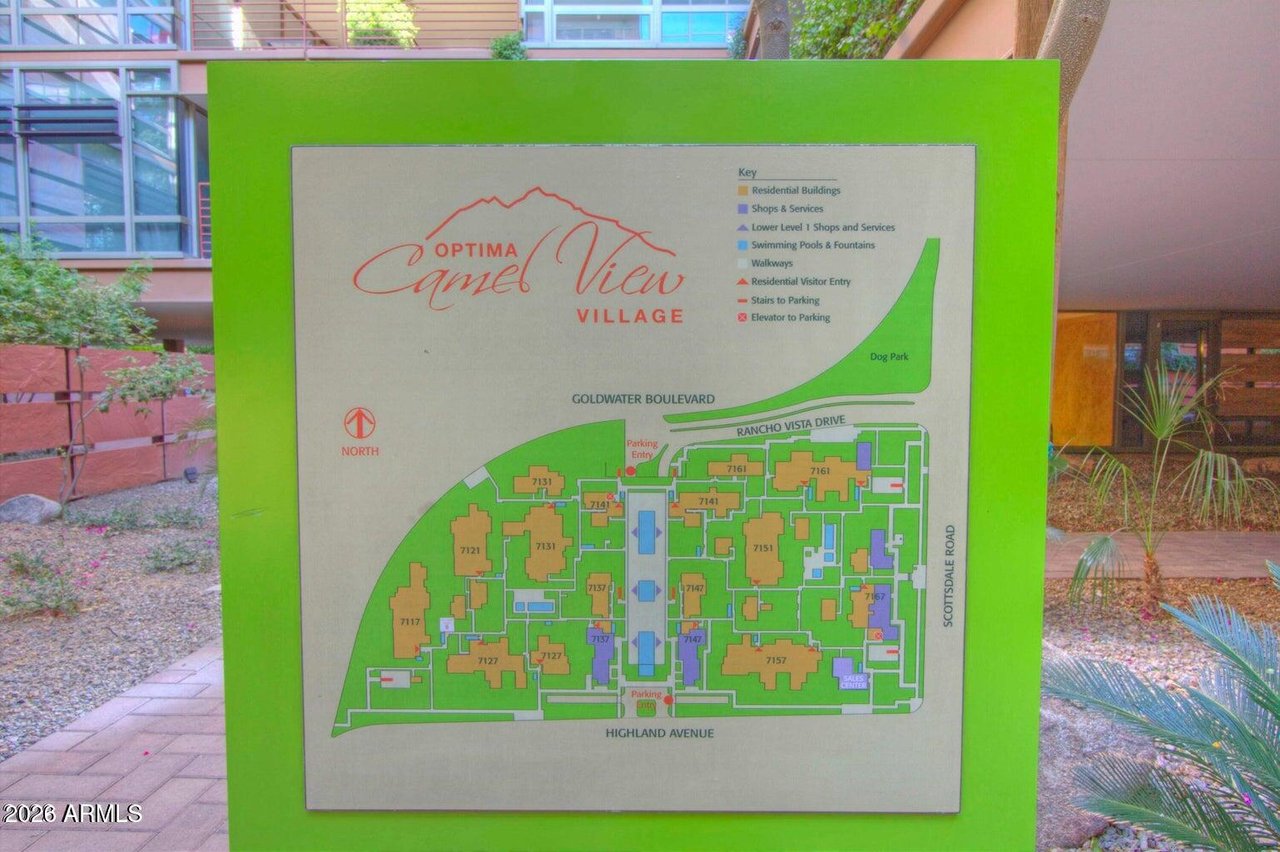
Map of Optima Camelview Village showing buildings, amenities, parking access, and surrounding streets.
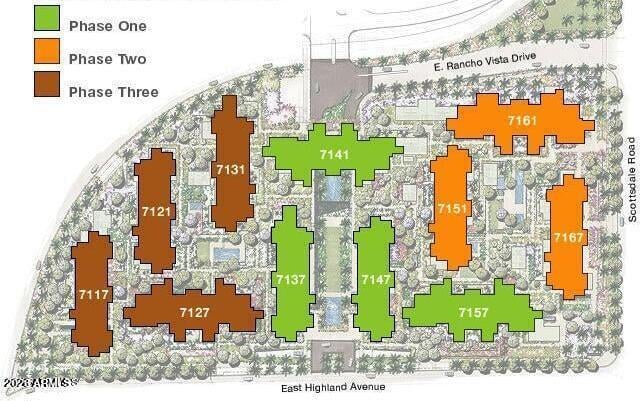
Site plan map showing numbered buildings color-coded by development phase.
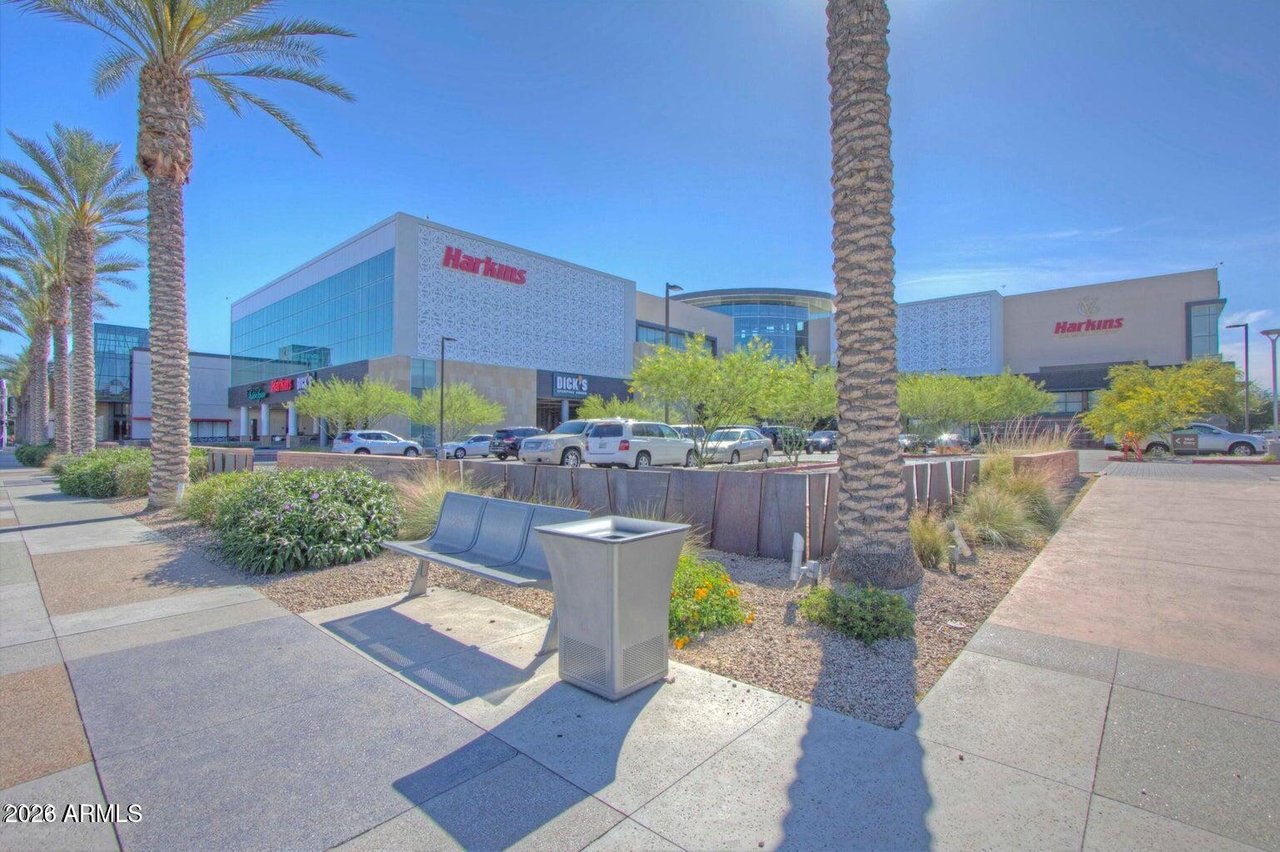
Shopping and entertainment center with Harkins theater signage, palm trees, and landscaped outdoor seating.
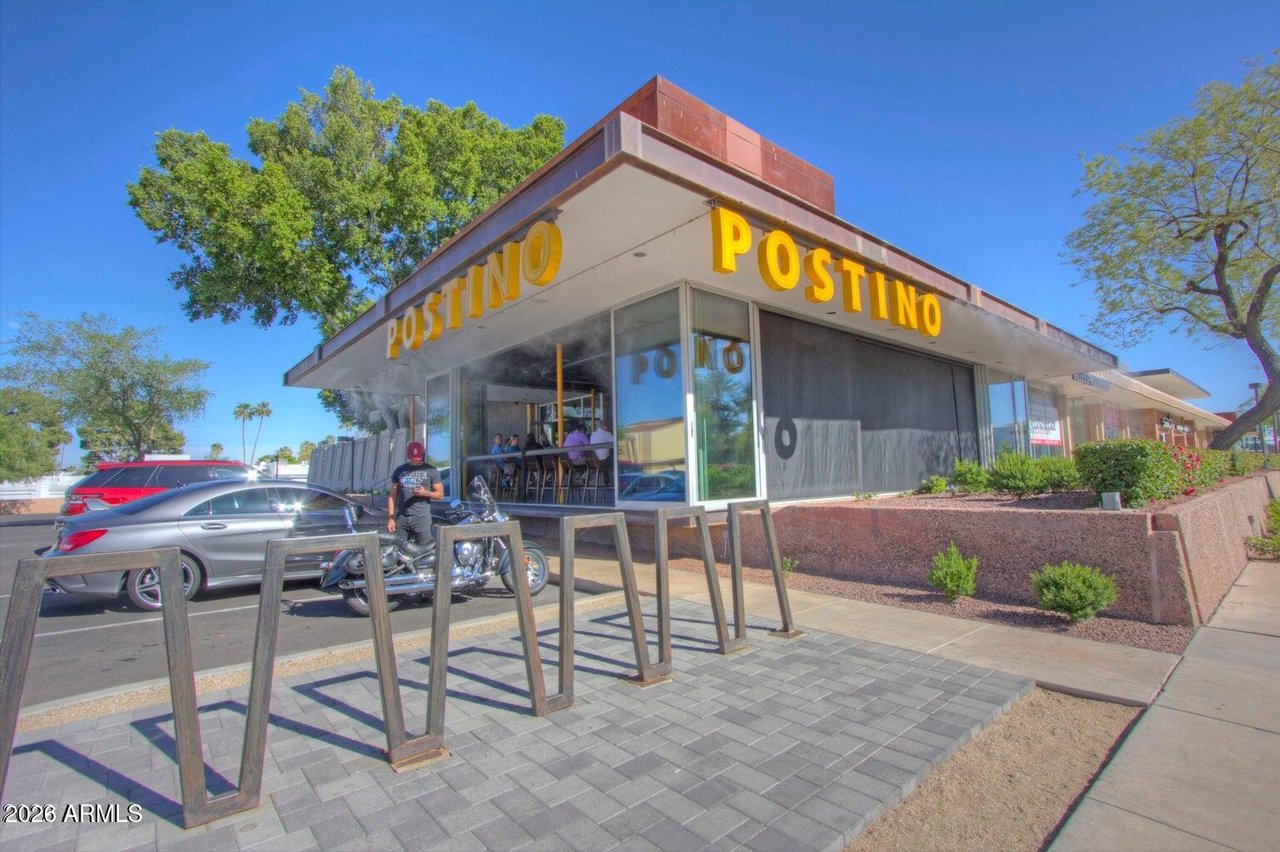
Postino restaurant with large yellow signs and a paved patio.
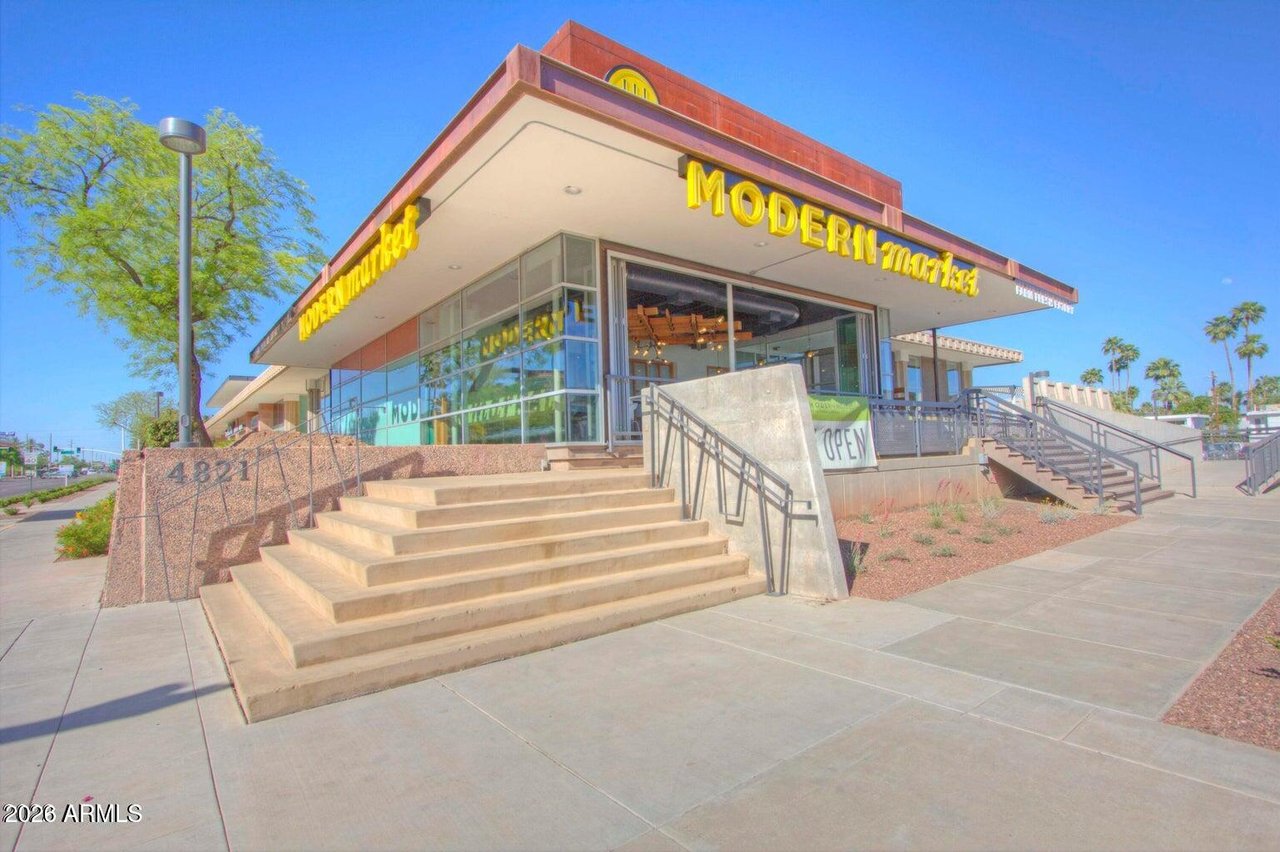
Modern market storefront with broad concrete steps and glass windows.
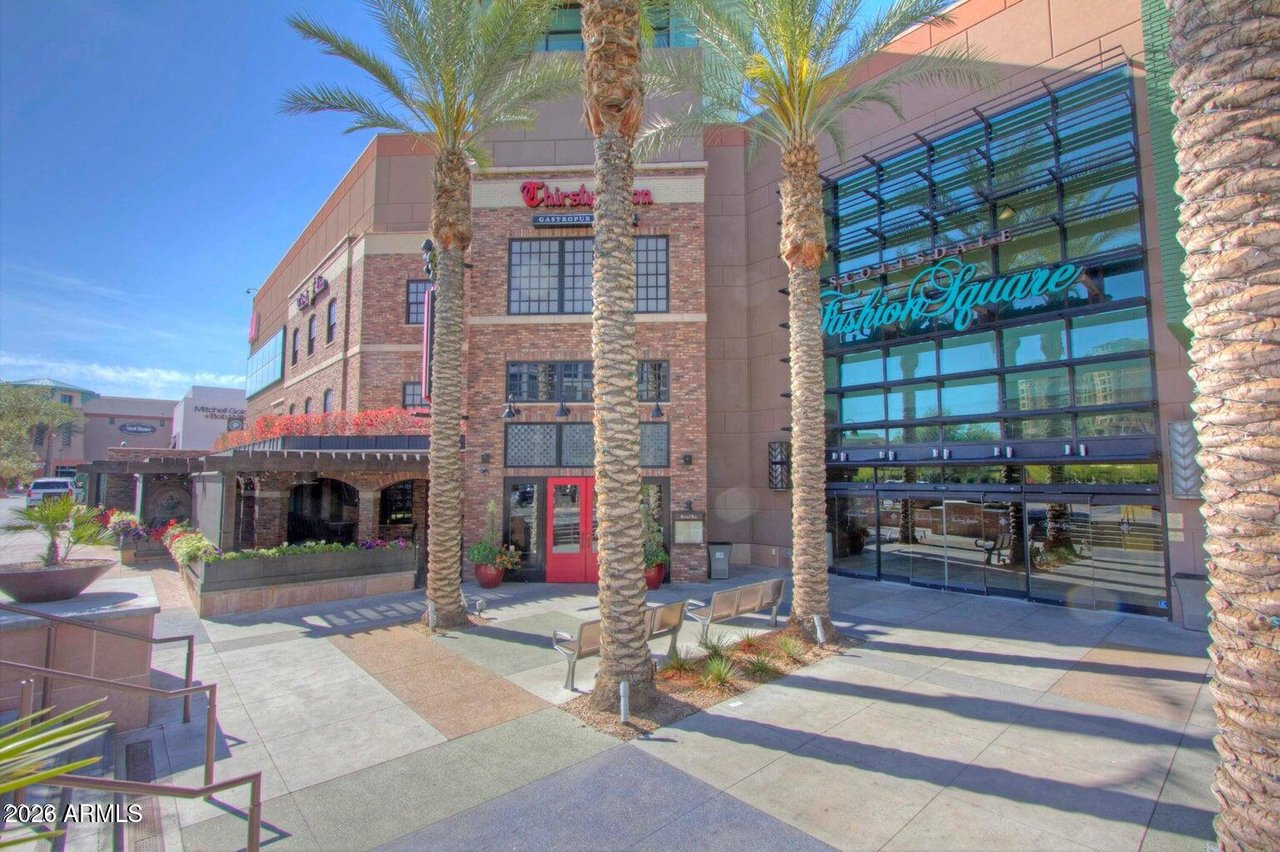
Scottsdale Fashion Square storefronts with palm trees and a brick-faced Thirsty Lion Gastropub entrance.
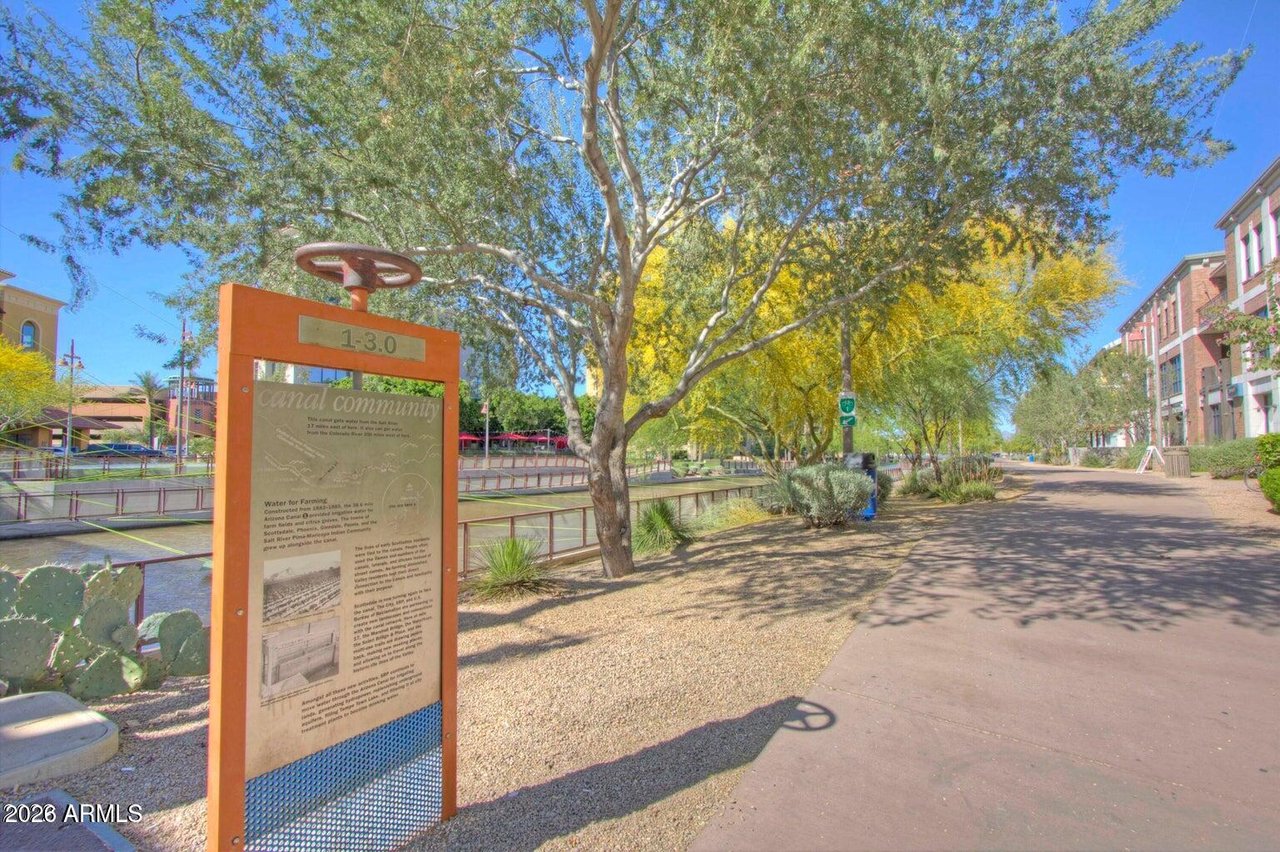
Tree-lined canal path with an interpretive sign and nearby residences.
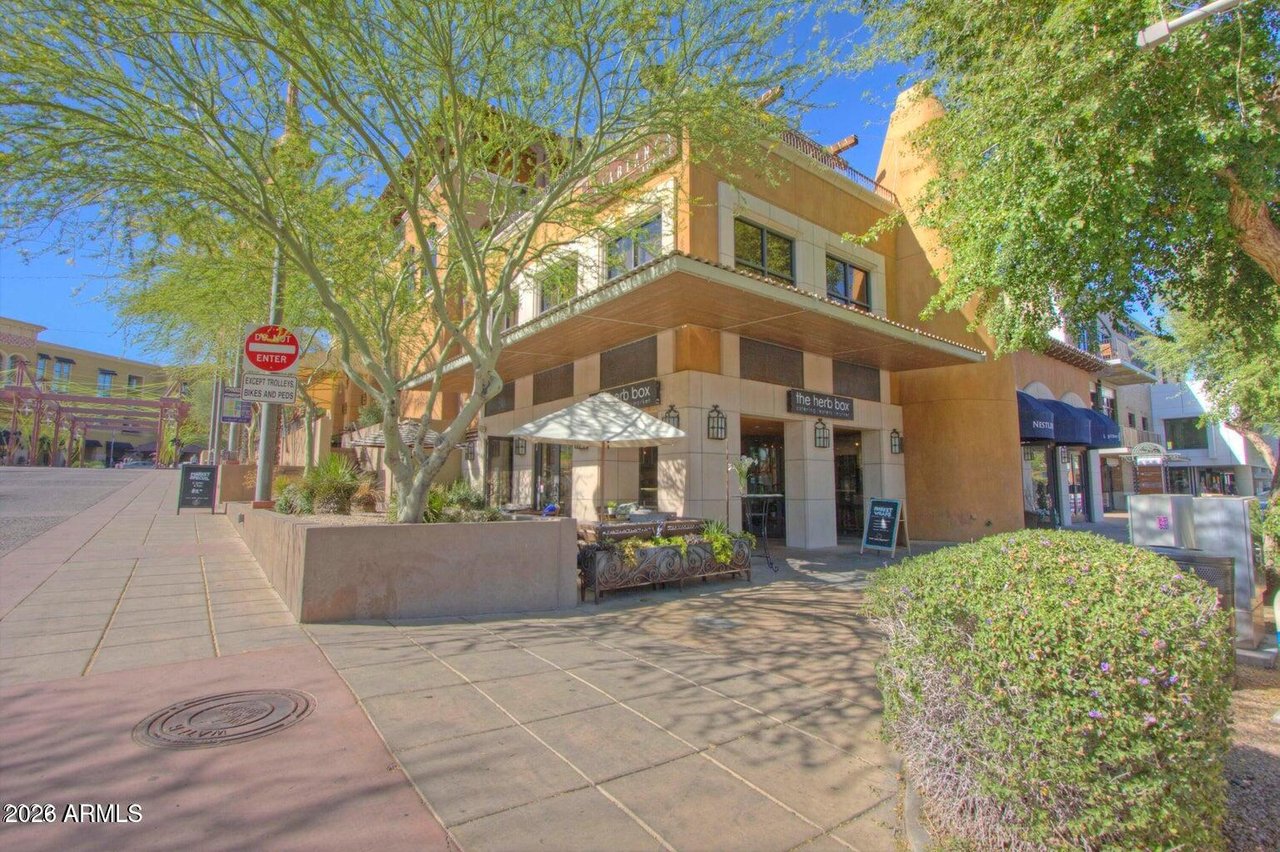
Commercial building with The Herb Box storefront, shaded sidewalk, and leafy trees.
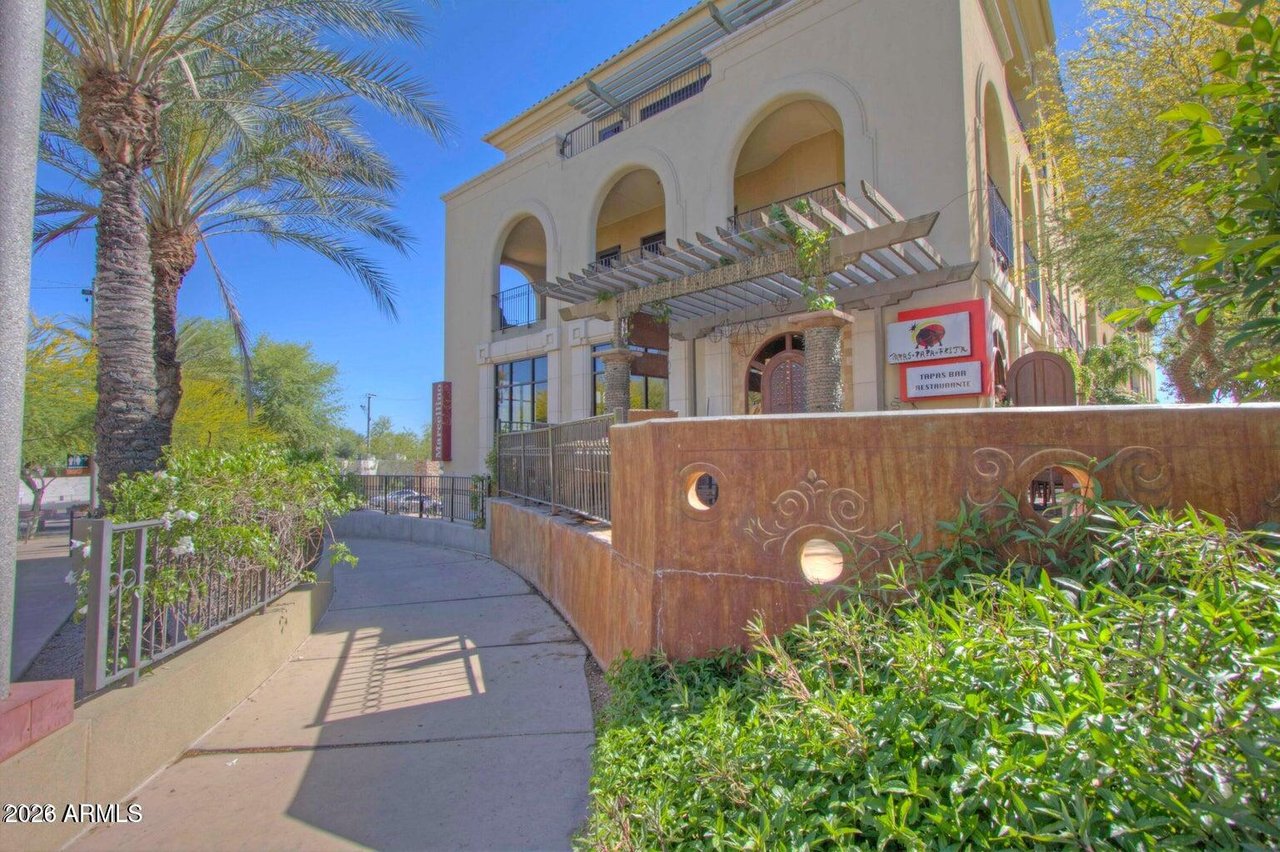
Cream-colored building with arched balconies, a pergola entrance, palm trees, and a restaurant sign.
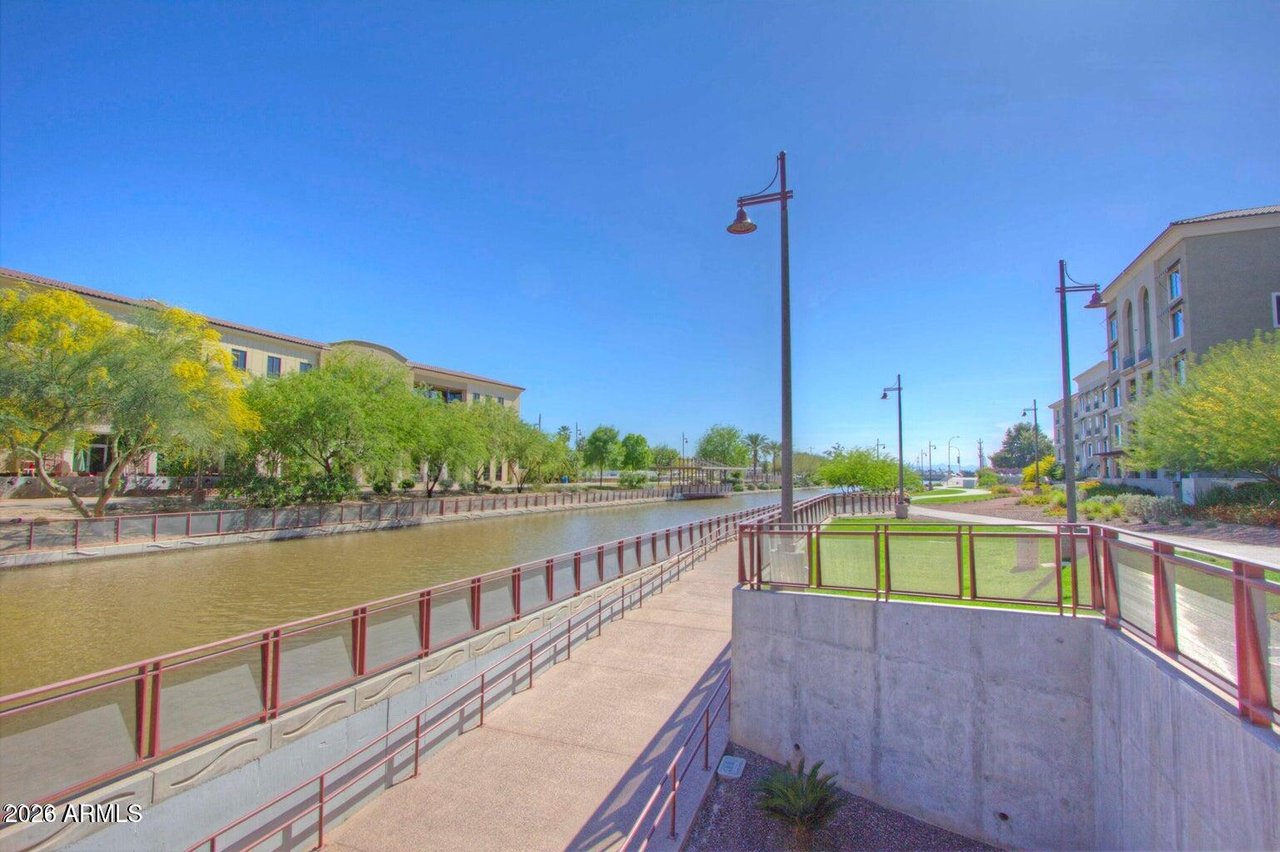
Canal-side walkway with red railings and landscaped grounds between apartment buildings.
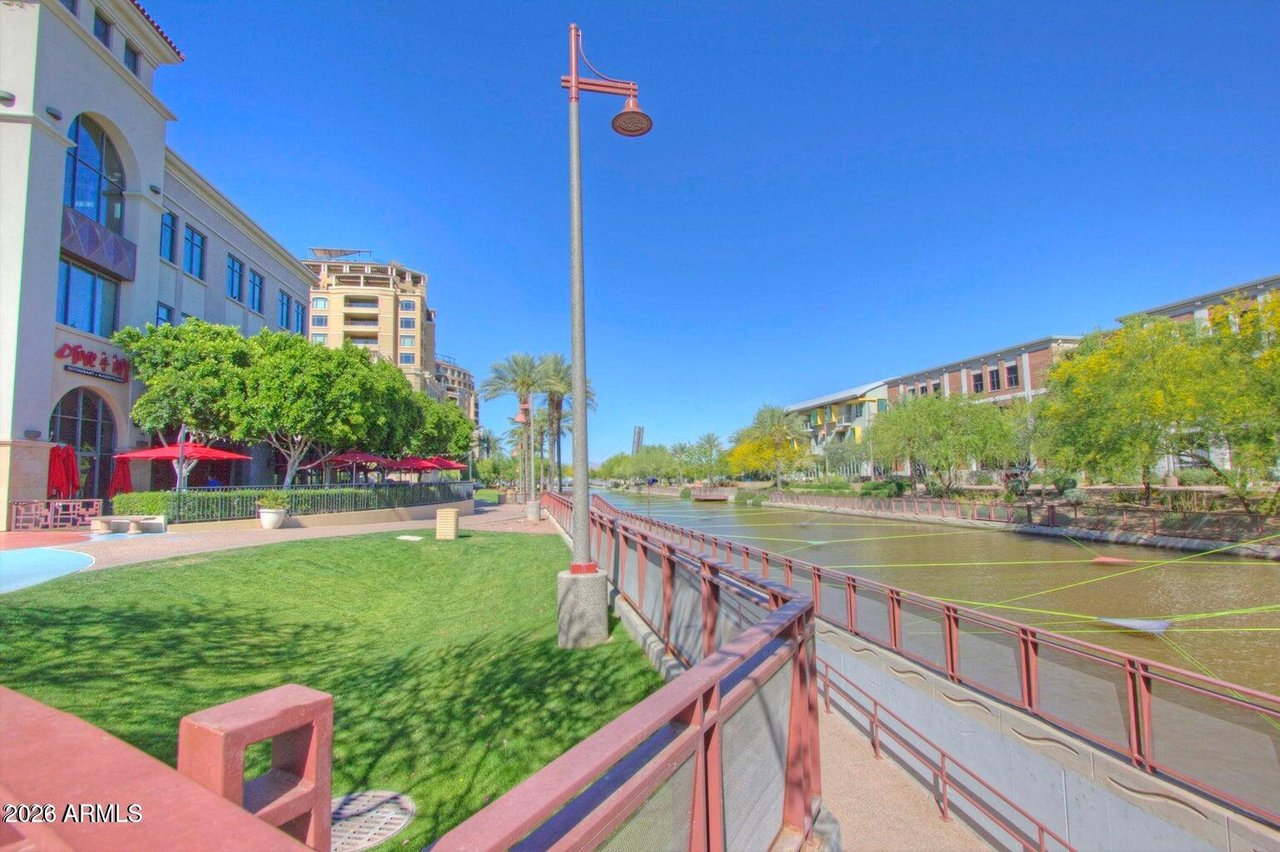
Canal-side promenade with red railings, a landscaped lawn, patio seating, and surrounding buildings.
VIEW PHOTOS
$939,900

7117 E Rancho Vista Dr, #5001

2 Beds 2 Baths 1,327 Sq.Ft.

Description

Highly desired fully furnished PRIVATE Optima Corner View Unit on 5th floor with breathtaking CAMELBACK MOUNTAIN & CITY LIGHT views! This former model unit features 2 Beds, 2 Baths w/2 Parking Spaces next to Elevator for EZ Access, Floor to Ceiling Walls of Glass Views, Kitchen w/Stainless Steel Appliances including Gas Cooking, Breakfast Bar, Granite Countertops & Backsplash, Travertine Stone Flooring & Bath Surrounds. Master Suite w/2nd Private Balcony & Walk-in Closet. Optima Camelview Village offers Resort Style Living including Lush Gardens w/Water Features, Full-time Concierge, 24/7 Security, Pools, Hot Tubs, Sauna, Fitness Center, Dog Park, Indoor Basketball & Racquetball Courts, Restaurants, Clubhouse & Business/Meeting Center. Walking distance to Everything Exciting in Scottsdale!

Share Property

Location

7117 East Rancho Vista Drive, Unit 5001, Scottsdale, AZ 85251

Status

For Sale

Property Amenities

Interior
Total Bedrooms: 2
Full Bathrooms: 2
Area & Lot
Living area 1,327 Sq.Ft.
Year Built 2011
Status For Sale
Finance
Sales Price $939,900
Reflecting pool with three bubbling fountain jets, stone edging, and greenery.

Schedule a Showing

We would love to show you our beautiful property. Please select your preferred date and time below. An agent will be in touch shortly to confirm your appointment.

Schedule a Showing

We would love to show you our beautiful property. Please select your preferred date and time below. An agent will be in touch shortly to confirm your appointment.

Thank you for your interest in 7117 East Rancho Vista Drive, Unit 5001, Scottsdale, AZ 85251. We are reviewing your request and will be in touch shortly!

Mortgage Calculator

Estimate your monthly mortgage payment, including the principal and interest, property taxes, and HOA. Adjust the values to generate a more accurate rate.

All estimates are provided for informational purposes only. Actual amounts may vary.
$0,000 Your Payment 20 15 65
$0,000 Your Payment

Scottsdale

Partner With Our Expert Team

We pride ourselves in providing personalized solutions that bring our clients closer to their dream properties and enhance their long-term wealth.