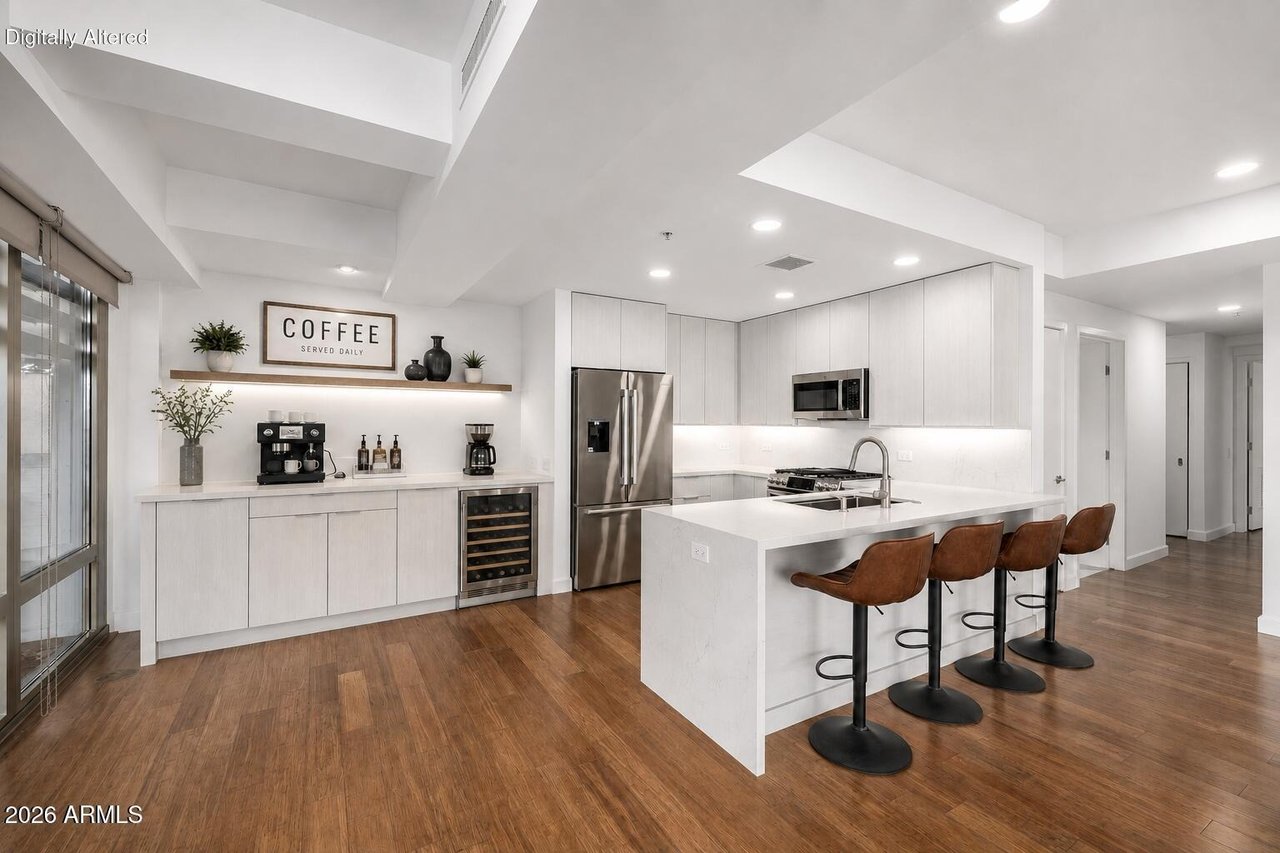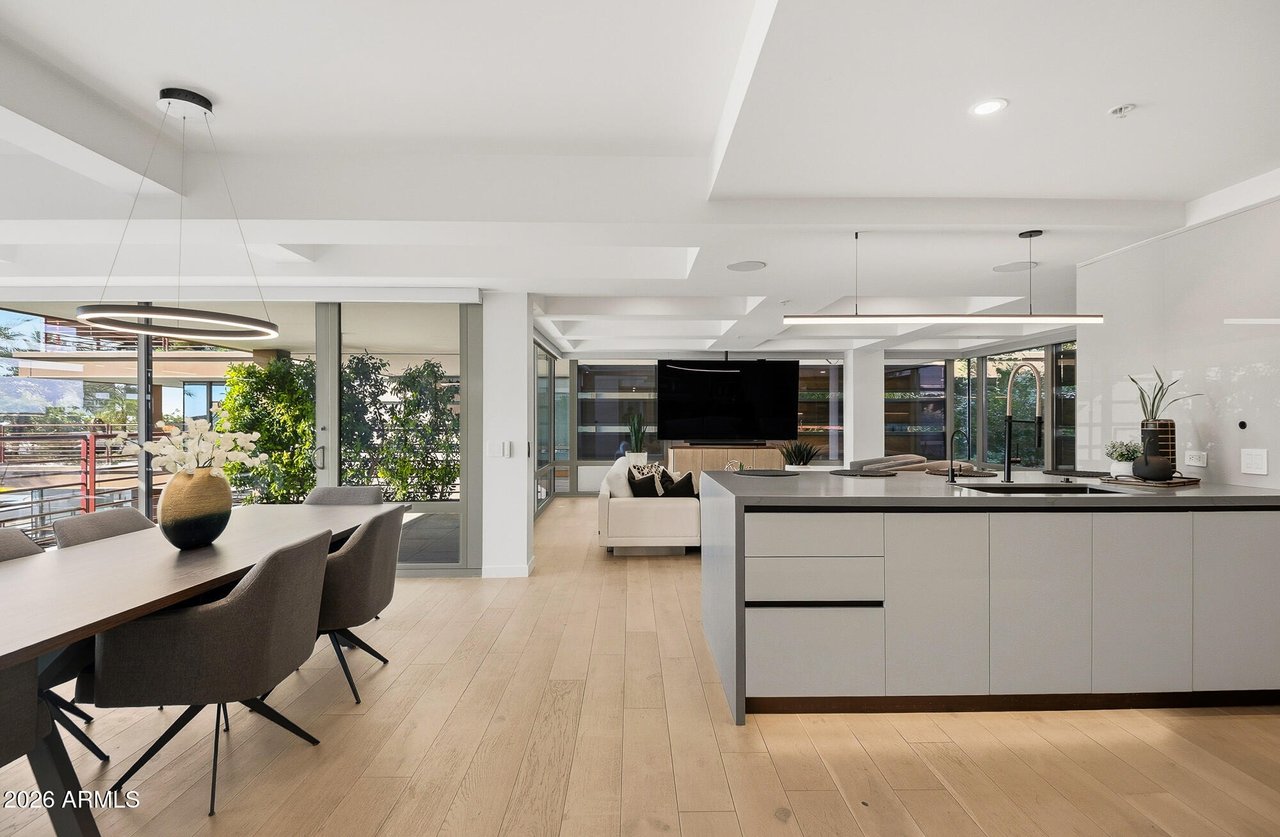
Open-plan kitchen and dining area with a large island, pale wood floors, and patio-facing windows.
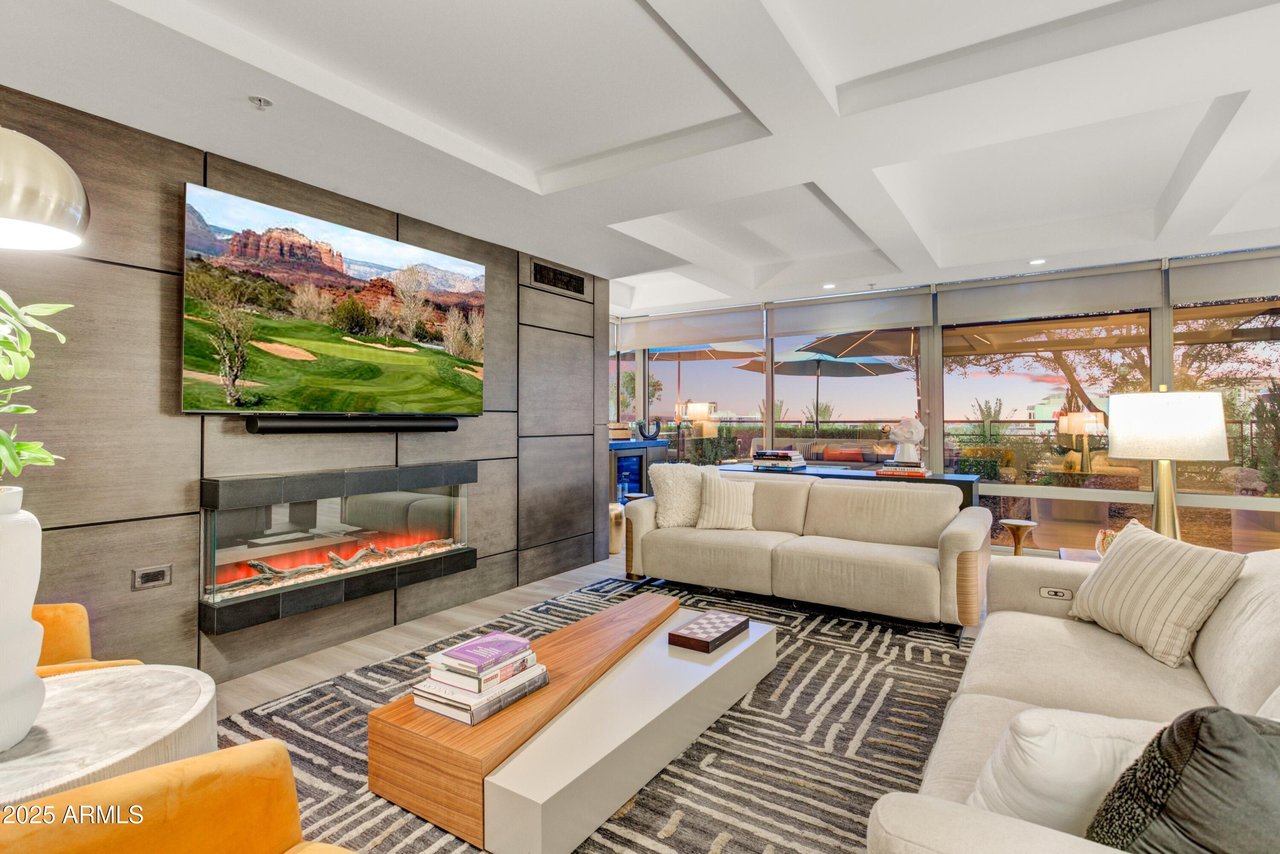
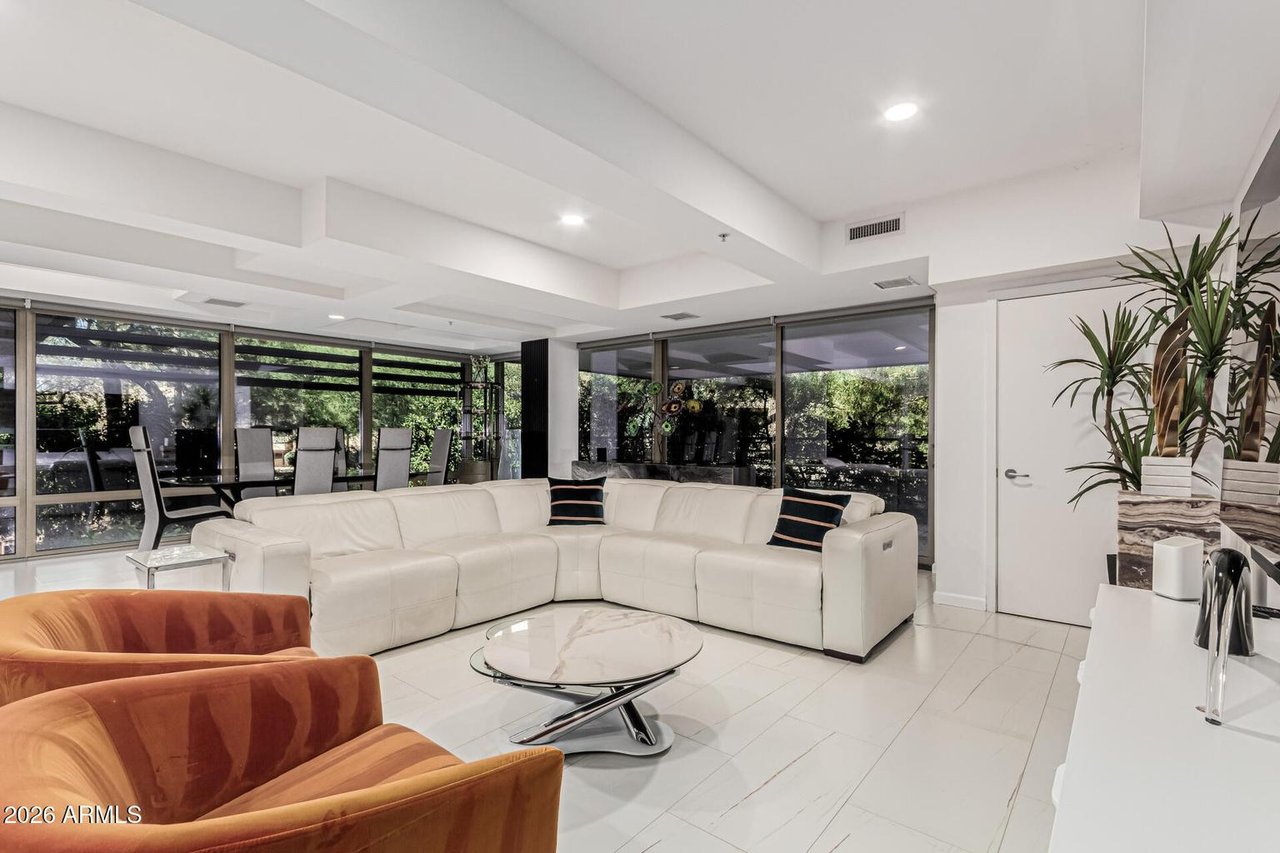
Open-plan kitchen with a large stone island beside a white sectional and television.
Modern kitchen with a large island, glossy white cabinetry, dark wood cabinets, and light wood flooring.
Modern kitchen with a large island, dark wood cabinetry, and four black-and-gold bar stools.
Modern kitchen with a large waterfall island, dark cabinetry, and black bar stools.
Modern kitchen range with a stainless-steel hood, pale stone backsplash, and dark wood cabinetry.
Modern kitchen cabinetry with dark display shelves and built-in stainless steel ovens.
Modern kitchen with stacked stainless-steel ovens beside dark wood display shelving.
Modern kitchen with white cabinetry, dark upper cabinets, stone counters, and an adjoining dining area.
Dining area with a long wood table, upholstered chairs, and floor-to-ceiling windows.
Dining room with a long dark table, upholstered chairs, and large windows overlooking palm trees.
Modern kitchen with a stone island and black sink overlooking a furnished living room and floor-to-ceiling windows.
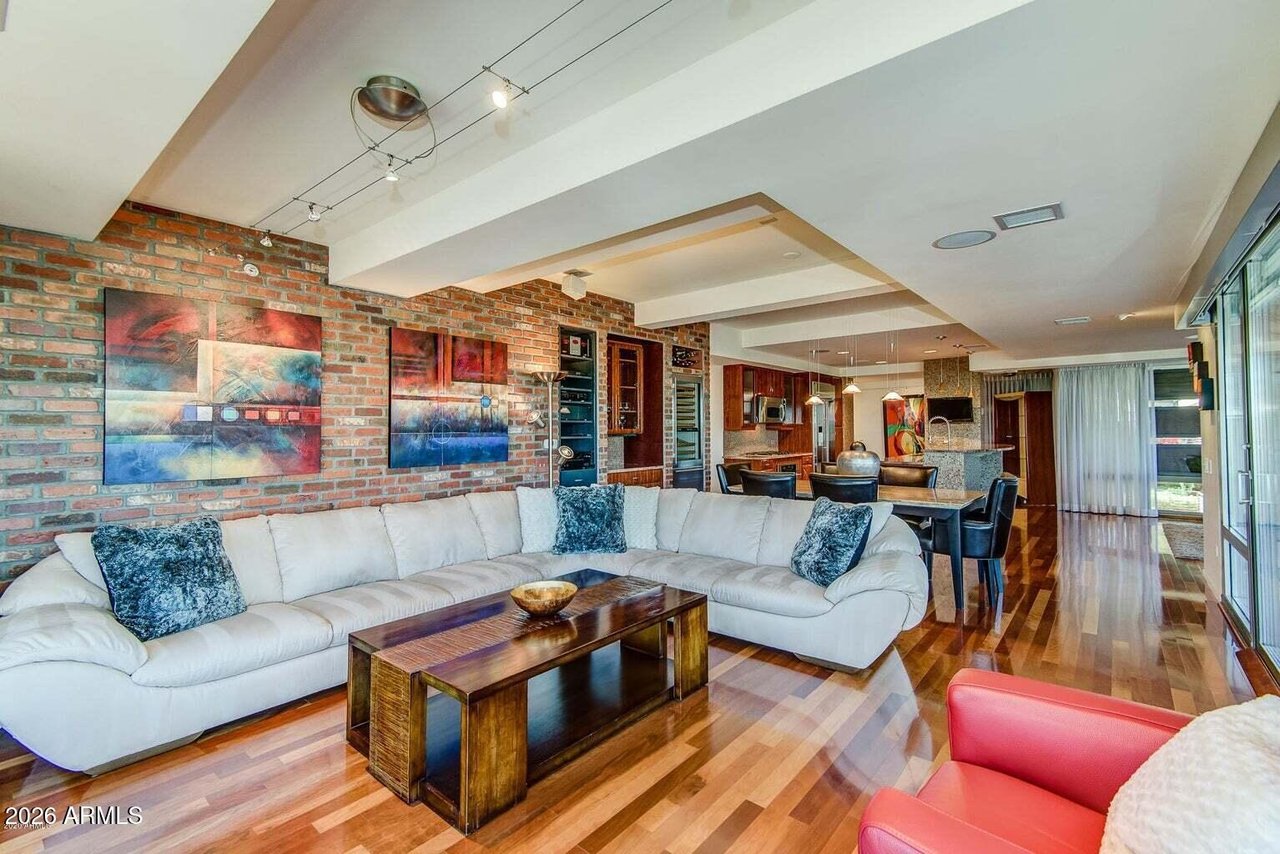
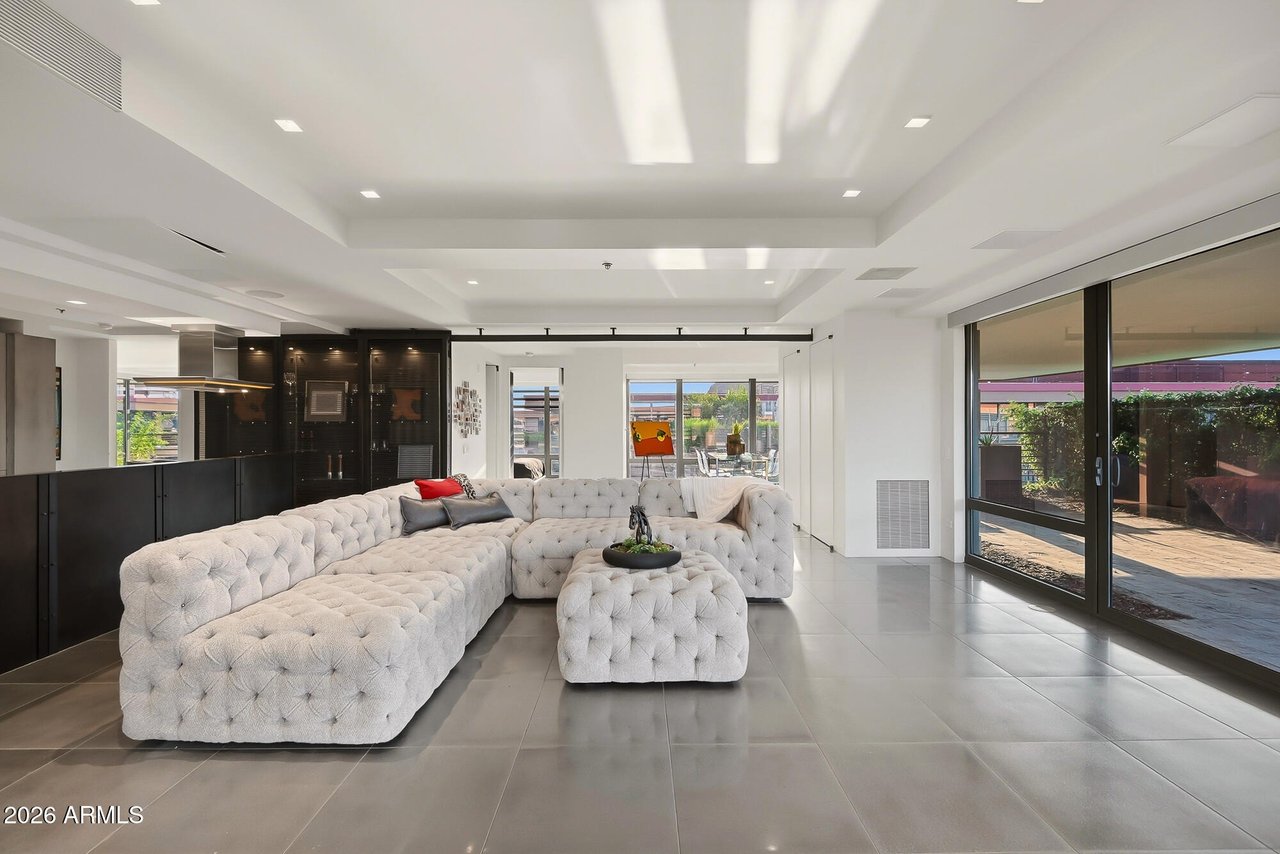
Open-plan living room with white sectional, dark coffee table, wine refrigerator, and sliding glass doors to a terrace.
Modern kitchen with a built-in wine refrigerator, glass-front cabinets, and dark wood cabinetry.
Furnished living room with a white sectional, large television, wood floors, and floor-to-ceiling windows.
Open-plan living room with white sofas, gray armchairs, and a kitchen island with bar stools.
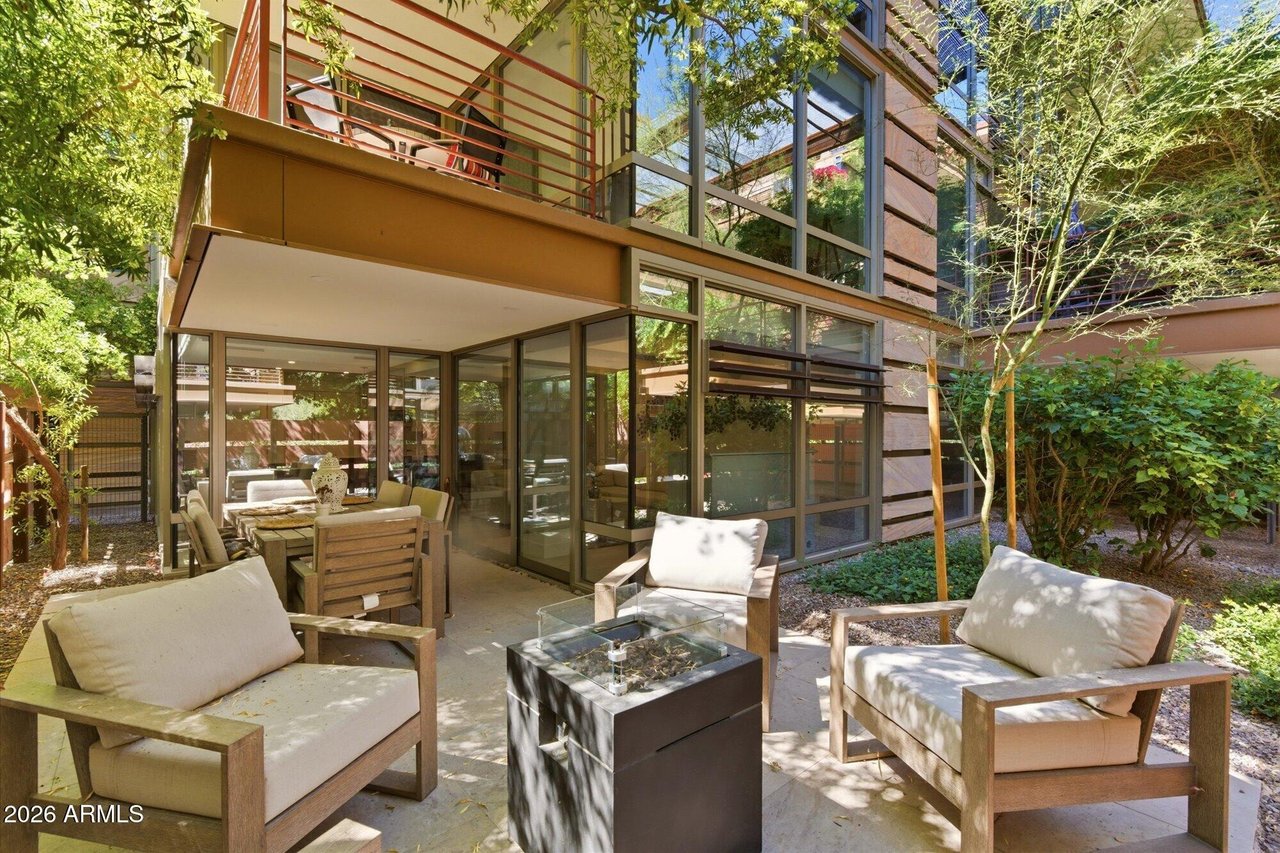
Open-plan living and dining room with a modern kitchen and sliding glass doors to a planted patio.
Covered tiled balcony with red railings, leafy shrubs, and palm trees beyond.
Communal lounge with brown leather sofas, café tables, and a glass-walled adjoining space.
Staged bedroom with a white bed, pale rug, and open doorway to an ensuite bathroom.
Modern bathroom with a dark-wood vanity and glass-enclosed gray-tile shower.
Walk-in shower with taupe tile, matte black fixtures, and an illuminated stone panel.
Modern bathroom with a gray soaking tub, veined stone wall, and glass-enclosed shower.
Gray freestanding bathtub with veined stone wall, matte black fixtures, and wooden bath tray.
Modern bathroom with a long double vanity and glass-enclosed walk-in shower.
Walk-in closet with dark shelving, wood-front drawers, and hanging rails.
Covered balcony with tiled flooring, wood privacy panels, and flowering plants at the far end.
Covered condo balcony with tiled flooring, red railings, and sliding glass doors overlooking palm-lined streets.
Laundry room with front-loading washer and dryer, black storage shelving, and tiled floor.
Empty room with light wood floors, wall-mounted television, and wide shaded window.
Unfurnished room with light wood flooring, a wall-mounted television, and a large shaded window.
Modern bathroom with a floating wood vanity, illuminated mirror, and neatly hung white towels.
Modern bathroom vanity with a white stone counter, black fixtures, and a large illuminated mirror.
Bathroom with a glass-enclosed tiled shower, black fixtures, and floating wood shelves with white towels.
Aerial view of a landscaped office complex with mountains in the distance.
Residential courtyard with palm trees, balconies, and a long reflecting pool.
Condominium courtyard with a pebble-bottom fountain pool, palm trees, and a pink dusk sky.
Condominium courtyard with a putting green, fountain, palm trees, and surrounding balconies.
Condominium courtyard with a swimming pool, mature trees, and balconies overlooking the pool.
Apartment courtyard with two swimming pools, red lounge chairs, and shaded seating.
Condominium courtyard with a swimming pool, raised spa, lounge chairs, and landscaped balconies.
Fitness center with treadmills, weight machines, and a red power rack beside windows overlooking a pool.
Fitness center with red weight racks, rows of treadmills, and mirrored walls.
Fitness room with rows of weight machines and cardio equipment on light wood-look flooring.
Fitness center with mirrored walls, strength machines, and red-padded weight benches.
Fitness center with red weight racks, strength equipment, cardio machines, and an indoor pool beyond the glass wall.
Indoor recreation court with a portable net, basketball hoop, and polished wood floor.
Indoor basketball court with polished wood flooring, glass walls, and a swimming pool beyond.
Indoor swimming pool beneath a tiled ceiling, with glass walls and staircases at the far end.
Indoor pool lounge with chaise lounges beside glass walls and landscaped views.
Indoor swimming pool with turquoise water, a tiled deck, and lounge chairs.
Indoor swimming pool and adjacent spa with a tiled deck and lounge seating.
Indoor racquetball court with a light wood floor and glass walls.
Fitness room with exercise equipment, a ballet barre, and windows overlooking a courtyard.
Residential courtyard with orange lounge seating beside a reflecting pool and landscaped greenery.
Dining area with dark wood tables, floor-to-ceiling windows, and a colorful geometric mural.
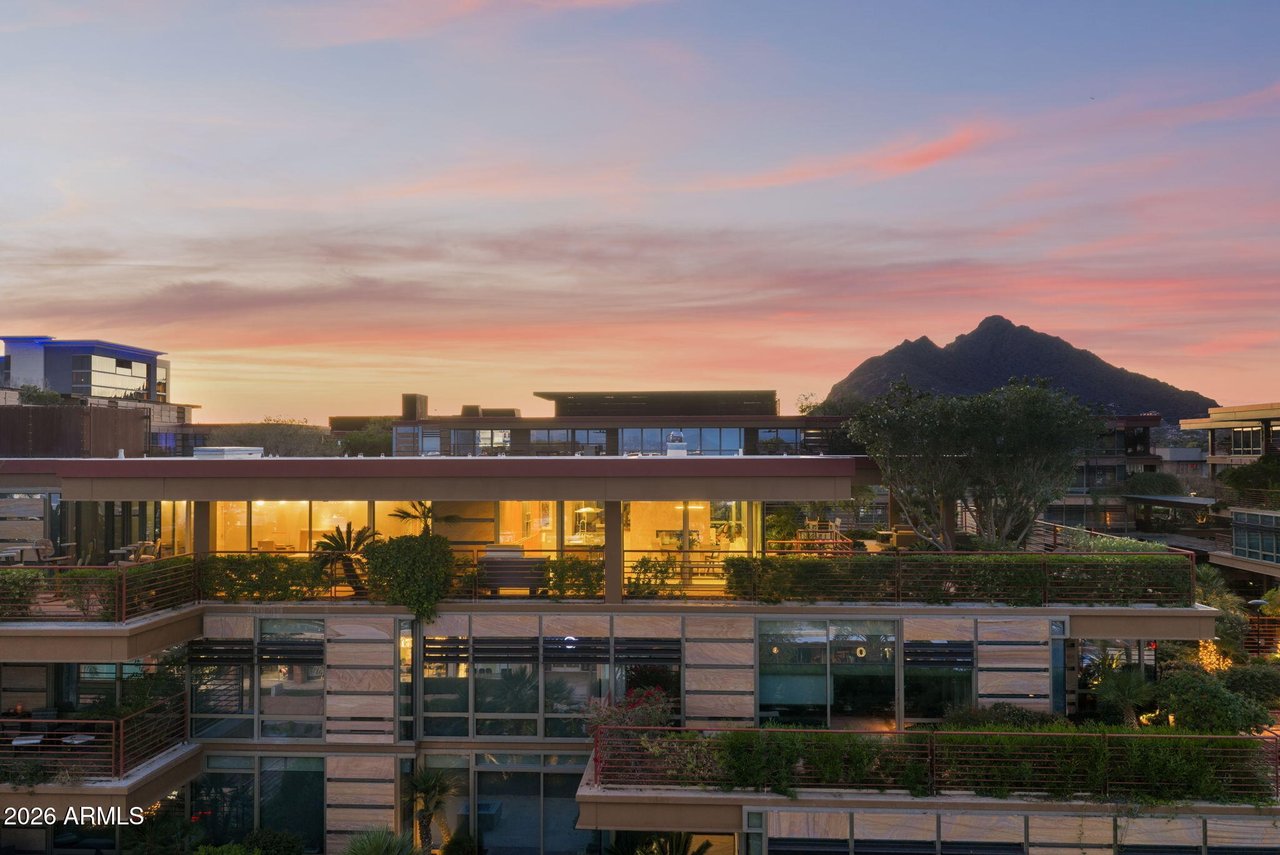
Aerial view of Scottsdale buildings and streets with Camelback Mountain beneath a colorful sunset sky.
Aerial view of a shopping and dining complex with a palm-lined central courtyard at sunset.
Ocean 44 building entrance with a shingled facade, landscaped grasses, and a valet driveway.
VIEW PHOTOS
$1,495,000

7157 E Rancho Vista Dr, #4001

3 Beds 2 Baths 2,163 Sq.Ft.

Description

Clean. Modern. Fresh. Special...Just a sampling of the appropriate words to describe this exquisite condo. Fully remodeled and updated by renowned design firm Casatopia, no expense was spared in adding luxury and elegance to this exceptional home. Some notable custom additions include the Aran Cucine cabinets and vanities in the kitchen, Wolf and Subzero appliances, a sleek wet bar with 100+ bottle temperature-controlled wine storage and Scotsman ice maker, bathrooms fabricated in Italy, and imported by ItalianDesign Concepts, and two remodeled patios with Italian pavers, beautiful new plants and landscaping on an automated drip system. Floor-to-ceiling windows provide bright, sun-filled spaces, and automated shades ensure privacy. The primary suite includes a spa-like bath with back-lit

Share Property

Location

7157 East Rancho Vista Drive, Unit 4001, Scottsdale, AZ 85251

Status

For Sale

Property Amenities

Interior
Total Bedrooms: 3
Full Bathrooms: 2
Area & Lot
Living area 2,163 Sq.Ft.
Year Built 2007
Type Residential
Status For Sale
Finance
Sales Price $1,495,000
Open-plan kitchen with a large stone island beside a white sectional and television.

Schedule a Showing

We would love to show you our beautiful property. Please select your preferred date and time below. An agent will be in touch shortly to confirm your appointment.

Schedule a Showing

We would love to show you our beautiful property. Please select your preferred date and time below. An agent will be in touch shortly to confirm your appointment.

Thank you for your interest in 7157 East Rancho Vista Drive, Unit 4001, Scottsdale, AZ 85251. We are reviewing your request and will be in touch shortly!

Mortgage Calculator

Estimate your monthly mortgage payment, including the principal and interest, property taxes, and HOA. Adjust the values to generate a more accurate rate.

All estimates are provided for informational purposes only. Actual amounts may vary.
$0,000 Your Payment 20 15 65
$0,000 Your Payment

Scottsdale

Partner With Our Expert Team

We pride ourselves in providing personalized solutions that bring our clients closer to their dream properties and enhance their long-term wealth.