Leave a Message

Thank you for your message. We will be in touch with you shortly.

20909 N 37TH Way
20909 N 37TH Way
20909 N 37TH Way
20909 N 37TH Way
20909 N 37TH Way
20909 N 37TH Way
20909 N 37TH Way
20909 N 37TH Way
20909 N 37TH Way
20909 N 37TH Way
20909 N 37TH Way
20909 N 37TH Way
20909 N 37TH Way
20909 N 37TH Way
20909 N 37TH Way
20909 N 37TH Way
20909 N 37TH Way
20909 N 37TH Way
VIEW PHOTOS
Courtesy of Curia Real Estate Collection, Nick El-Tawil Listing Contact: 602-821-7324 
$685,000

20909 N 37TH Way

4 Beds 3 Baths 2,041 Sq.Ft. 4,949 Sq.Ft.

Description

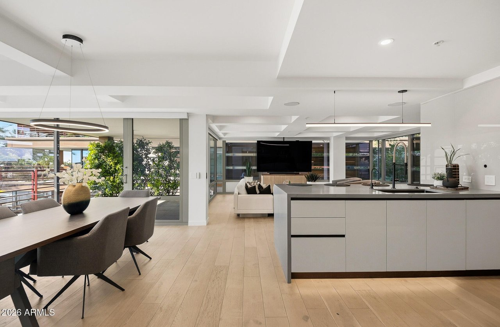
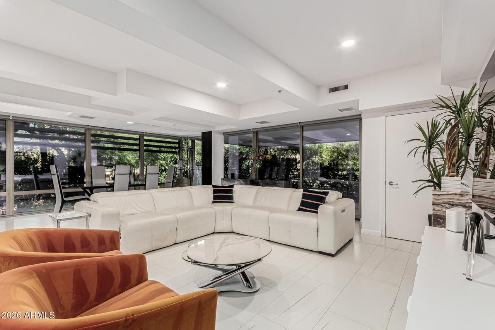
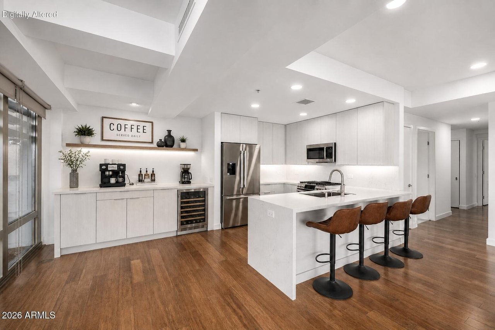
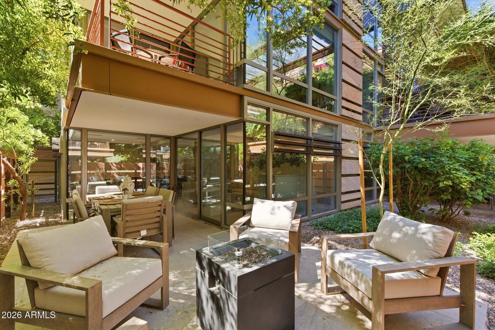
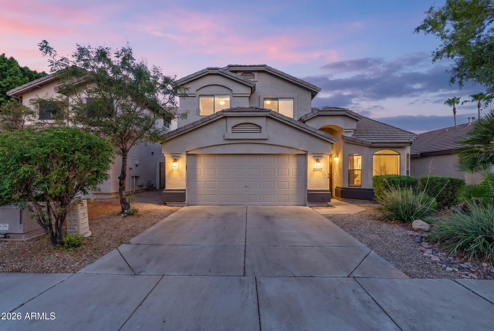
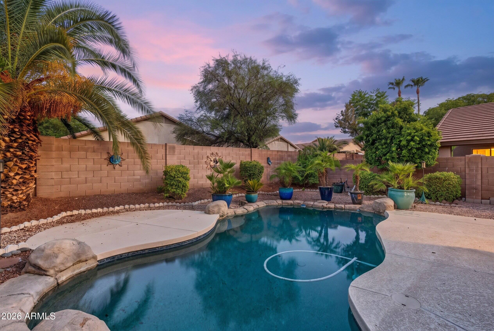
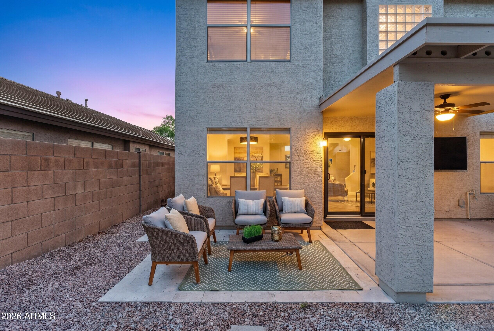
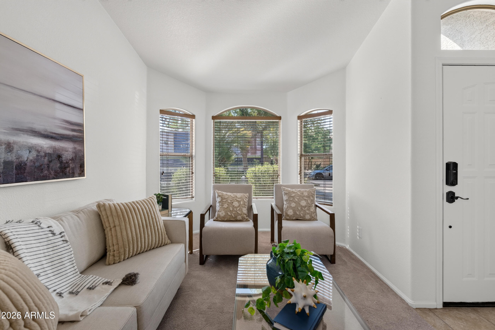
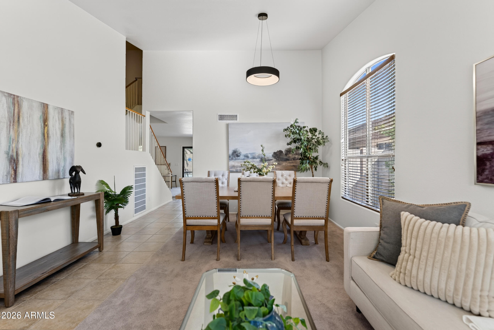
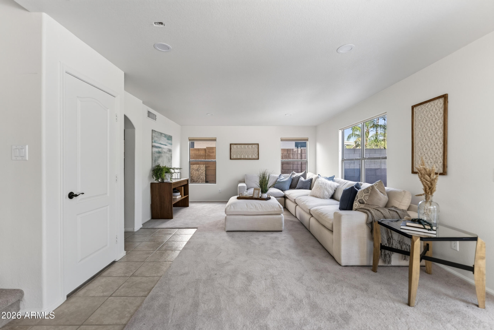
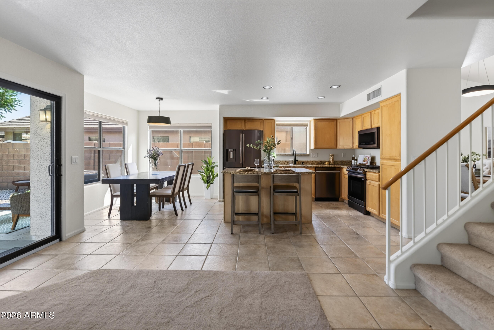
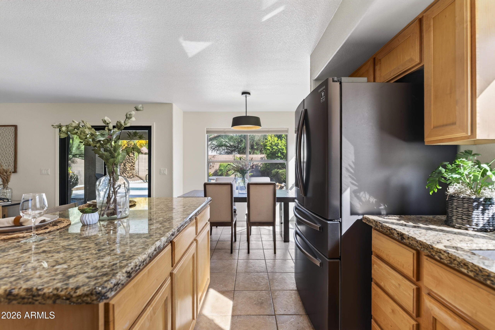
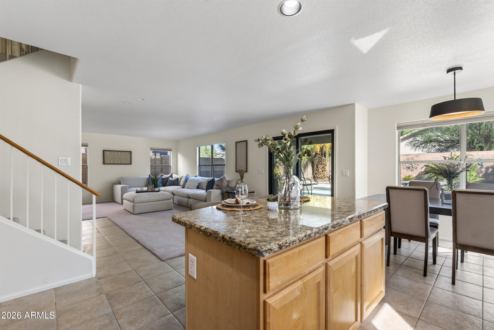
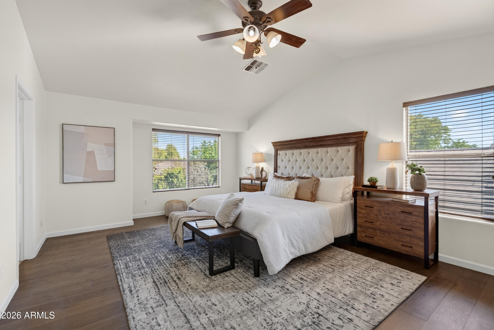
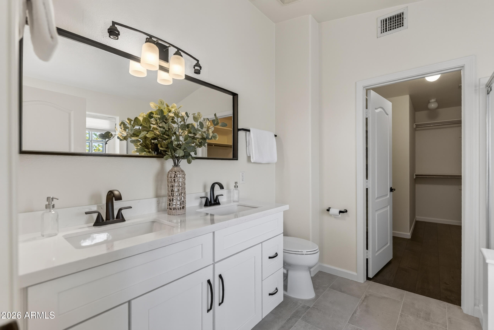
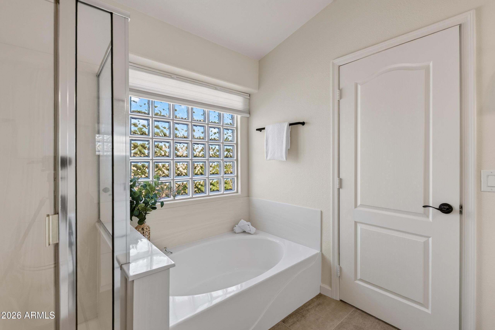
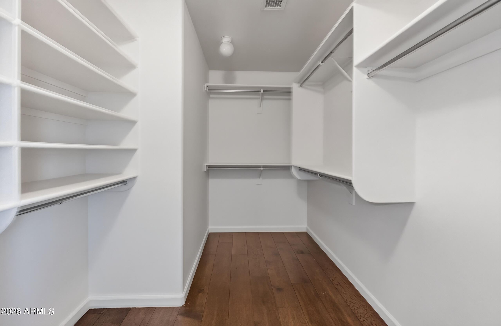
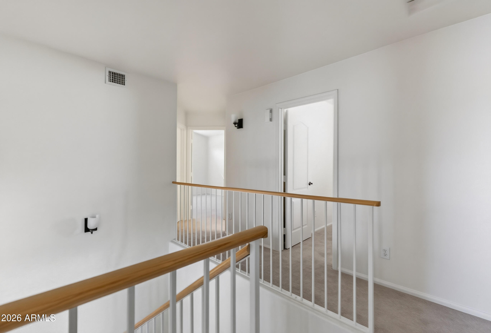
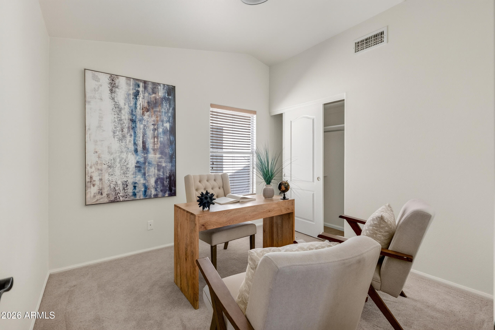
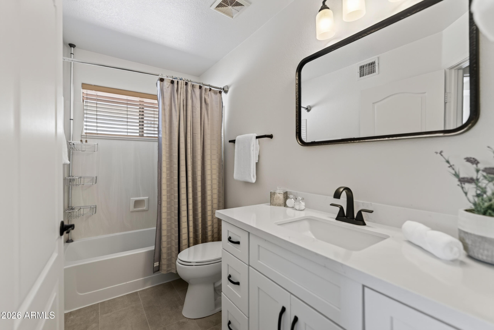
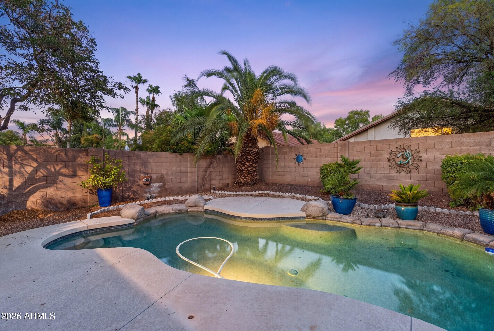
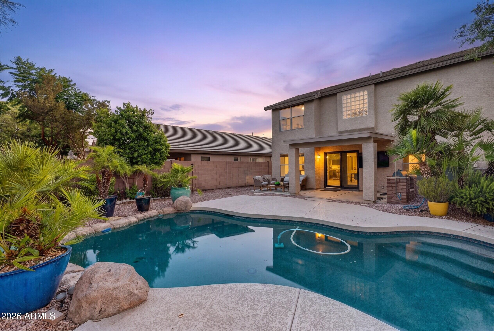
7,500 musical instruments might be right around the corner at the world-famous Musical Instruments Museum, but you don't need to be creative to enjoy this house in Wildcat Ridge! This four-bedroom, two-and-a-half bathroom home with a formal dining room has been updated and it's ready for its next owner. Nest smart home system. Brand new Samsung appliances. Backyard with mature palm trees towering over the heated pool. Covered patio with outdoor TV included. Attached two-car garage with mud room as you enter. All bedrooms located upstairs so your recreation never disturbs anyone's sleep.

Wildcat Ridge is tucked away in the corner of Desert Ridge, walking distance to Fireside Elementary School and Pinnacle High School. It's also a five-minute drive from Desert Ridge Marketplace and restaurants at High Street. Nearby 51 and 101 freeways allow you to access the rest of the Valley with ease.

HOA includes maintenance of the Wildcat Ridge Community Park. Pinnacle Dog Park is also located just across Black Mountain Boulevard.

Share Property

Location

20909 N 37TH Way, Phoenix, AZ 85050

Status

Sold

Date Sold

August 14, 2026
Nick El-Tawil

Nick El-Tawil

TITLE

Affiliate Broker

Property Amenities

Interior
Appliances Dryer, Washer, Refrigerator, Dishwasher, Disposal, Gas Range, Gas Oven
Total Bedrooms: 4
Half Bathrooms: 1
Full Bathrooms: 2
Other Interior Features Double Vanity, Upstairs, Full Bth Master Bdrm, Separate Shwr Tub
Area & Lot
Lot Area 4,949 Sq.Ft.
Living area 2,041 Sq.Ft.
MLS® ID 7054730
Year Built 2000
School District Paradise Valley Unified District
High School Pinnacle High School
Middle School Explorer Middle School
Elementary School Fireside Elementary School
Type Residential
Status Sold
Exterior
Stories 2
Pool Outdoor
Air conditioning Central Air, Ceiling Fan(s)
Heat type Natural Gas, Ceiling
Water Source Public
Garage Space 2.0
Sewer Public Sewer
Parking Attached Garage
Lot Features Desert Back, Desert Front
Roof Tile
Finance
Sales Price $685,000
HOA Fees $190 quarterly
Real Estate Tax $3,410 yearly

Partner With Our Expert Team

We pride ourselves in providing personalized solutions that bring our clients closer to their dream properties and enhance their long-term wealth.