

Leave a Message

Thank you for your message. We will be in touch with you shortly.

114 W ADAMS Street PH
VIEW PHOTOS
Courtesy of Real Estate Collection
$1,400,000

114 W ADAMS Street PH

2 Beds 3 Baths 2,668 Sq.Ft. 2,559 Sq.Ft.

Description

How would you like to be the King of Phoenix?

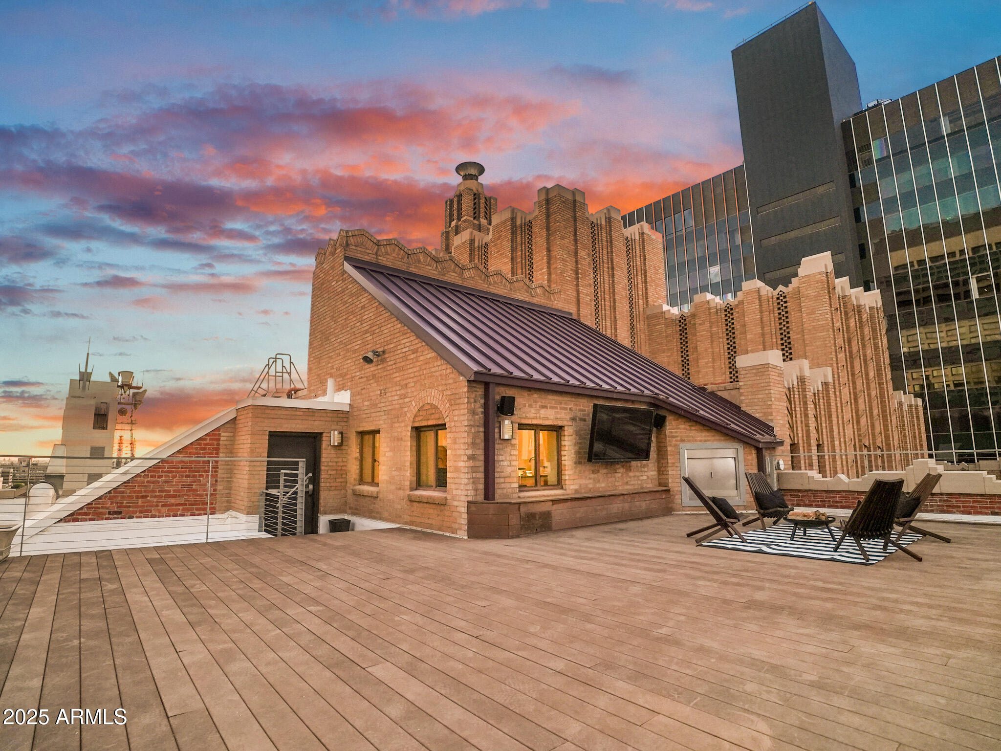
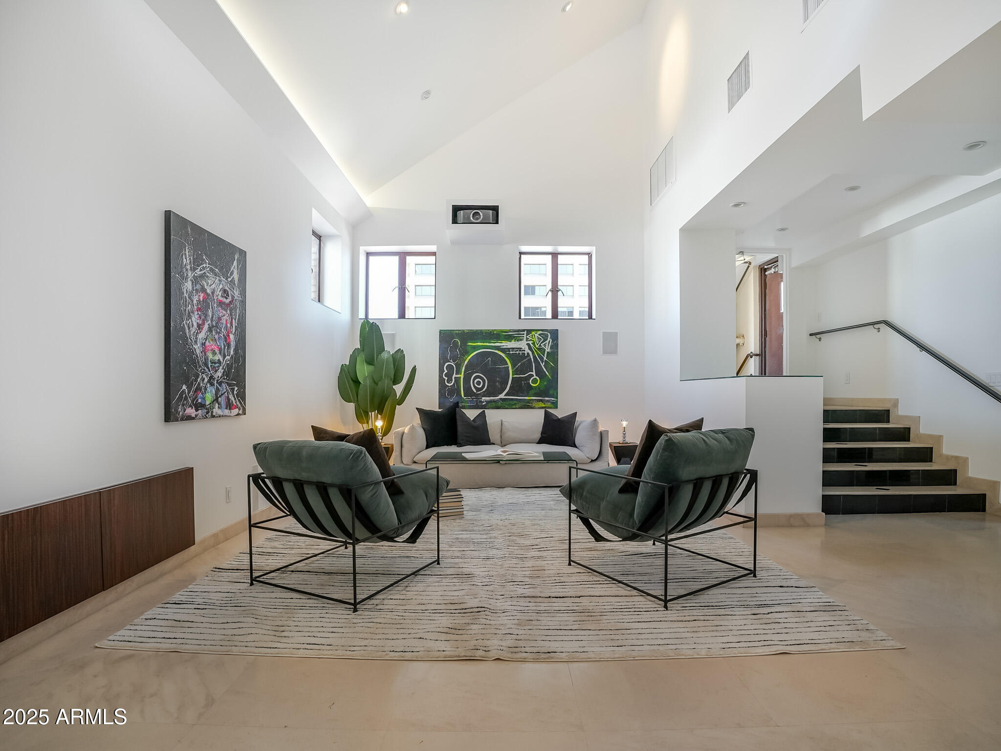
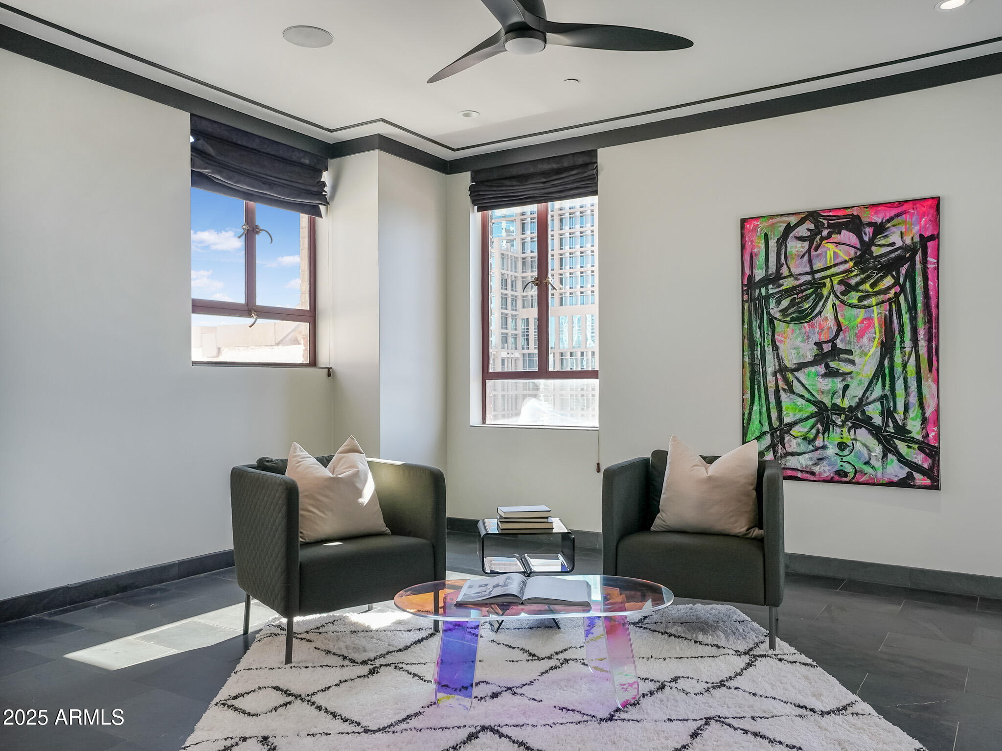
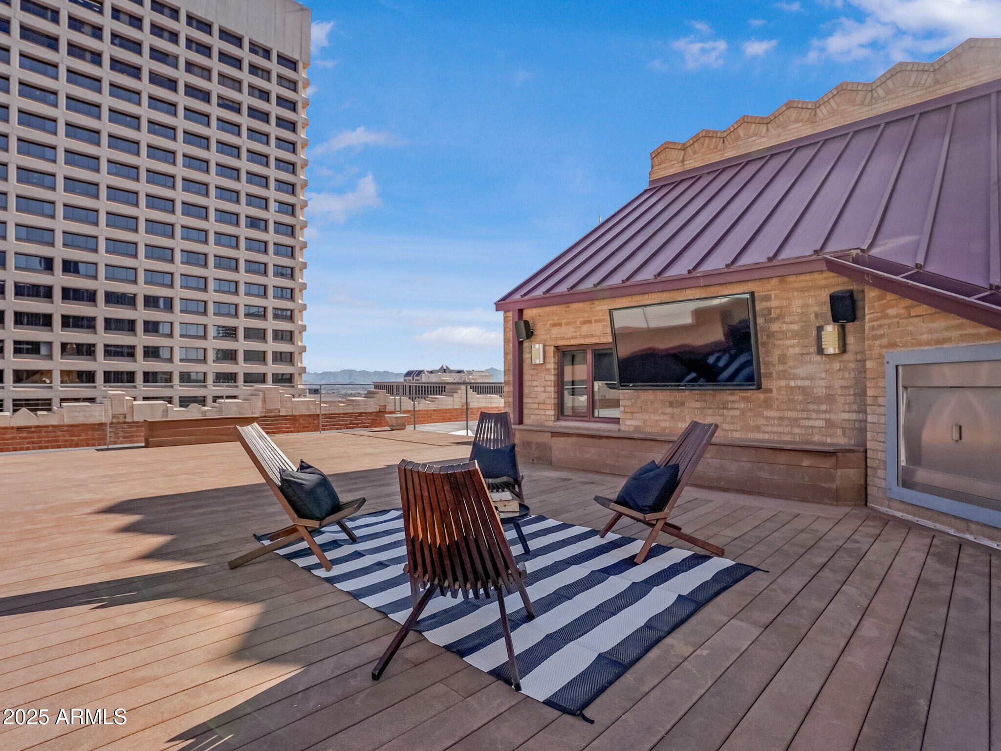

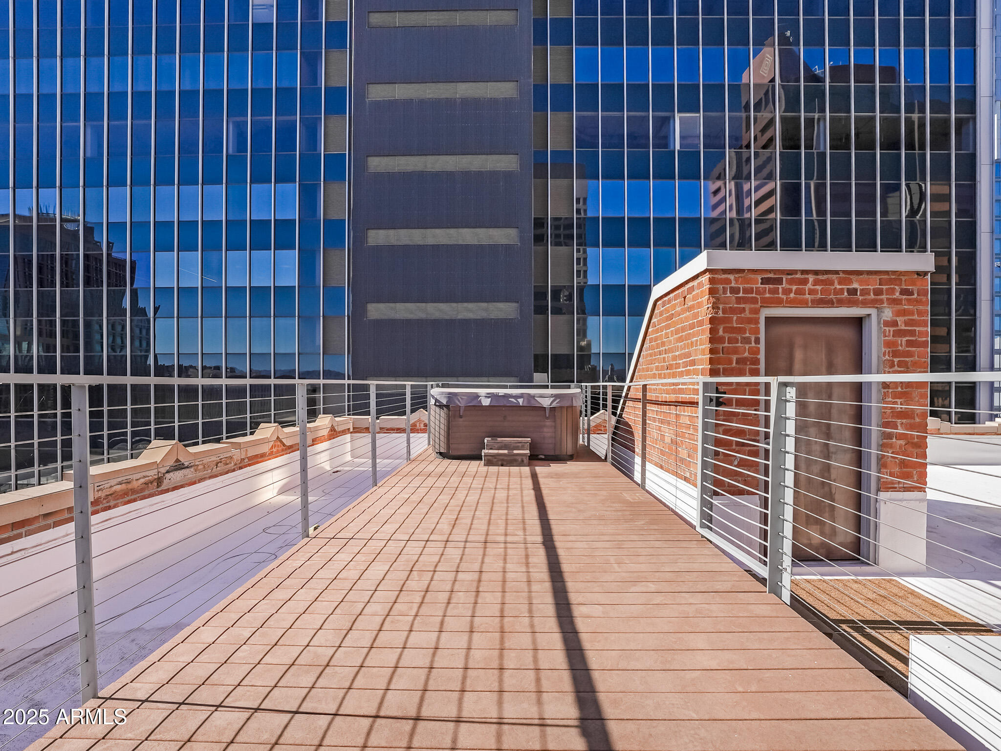
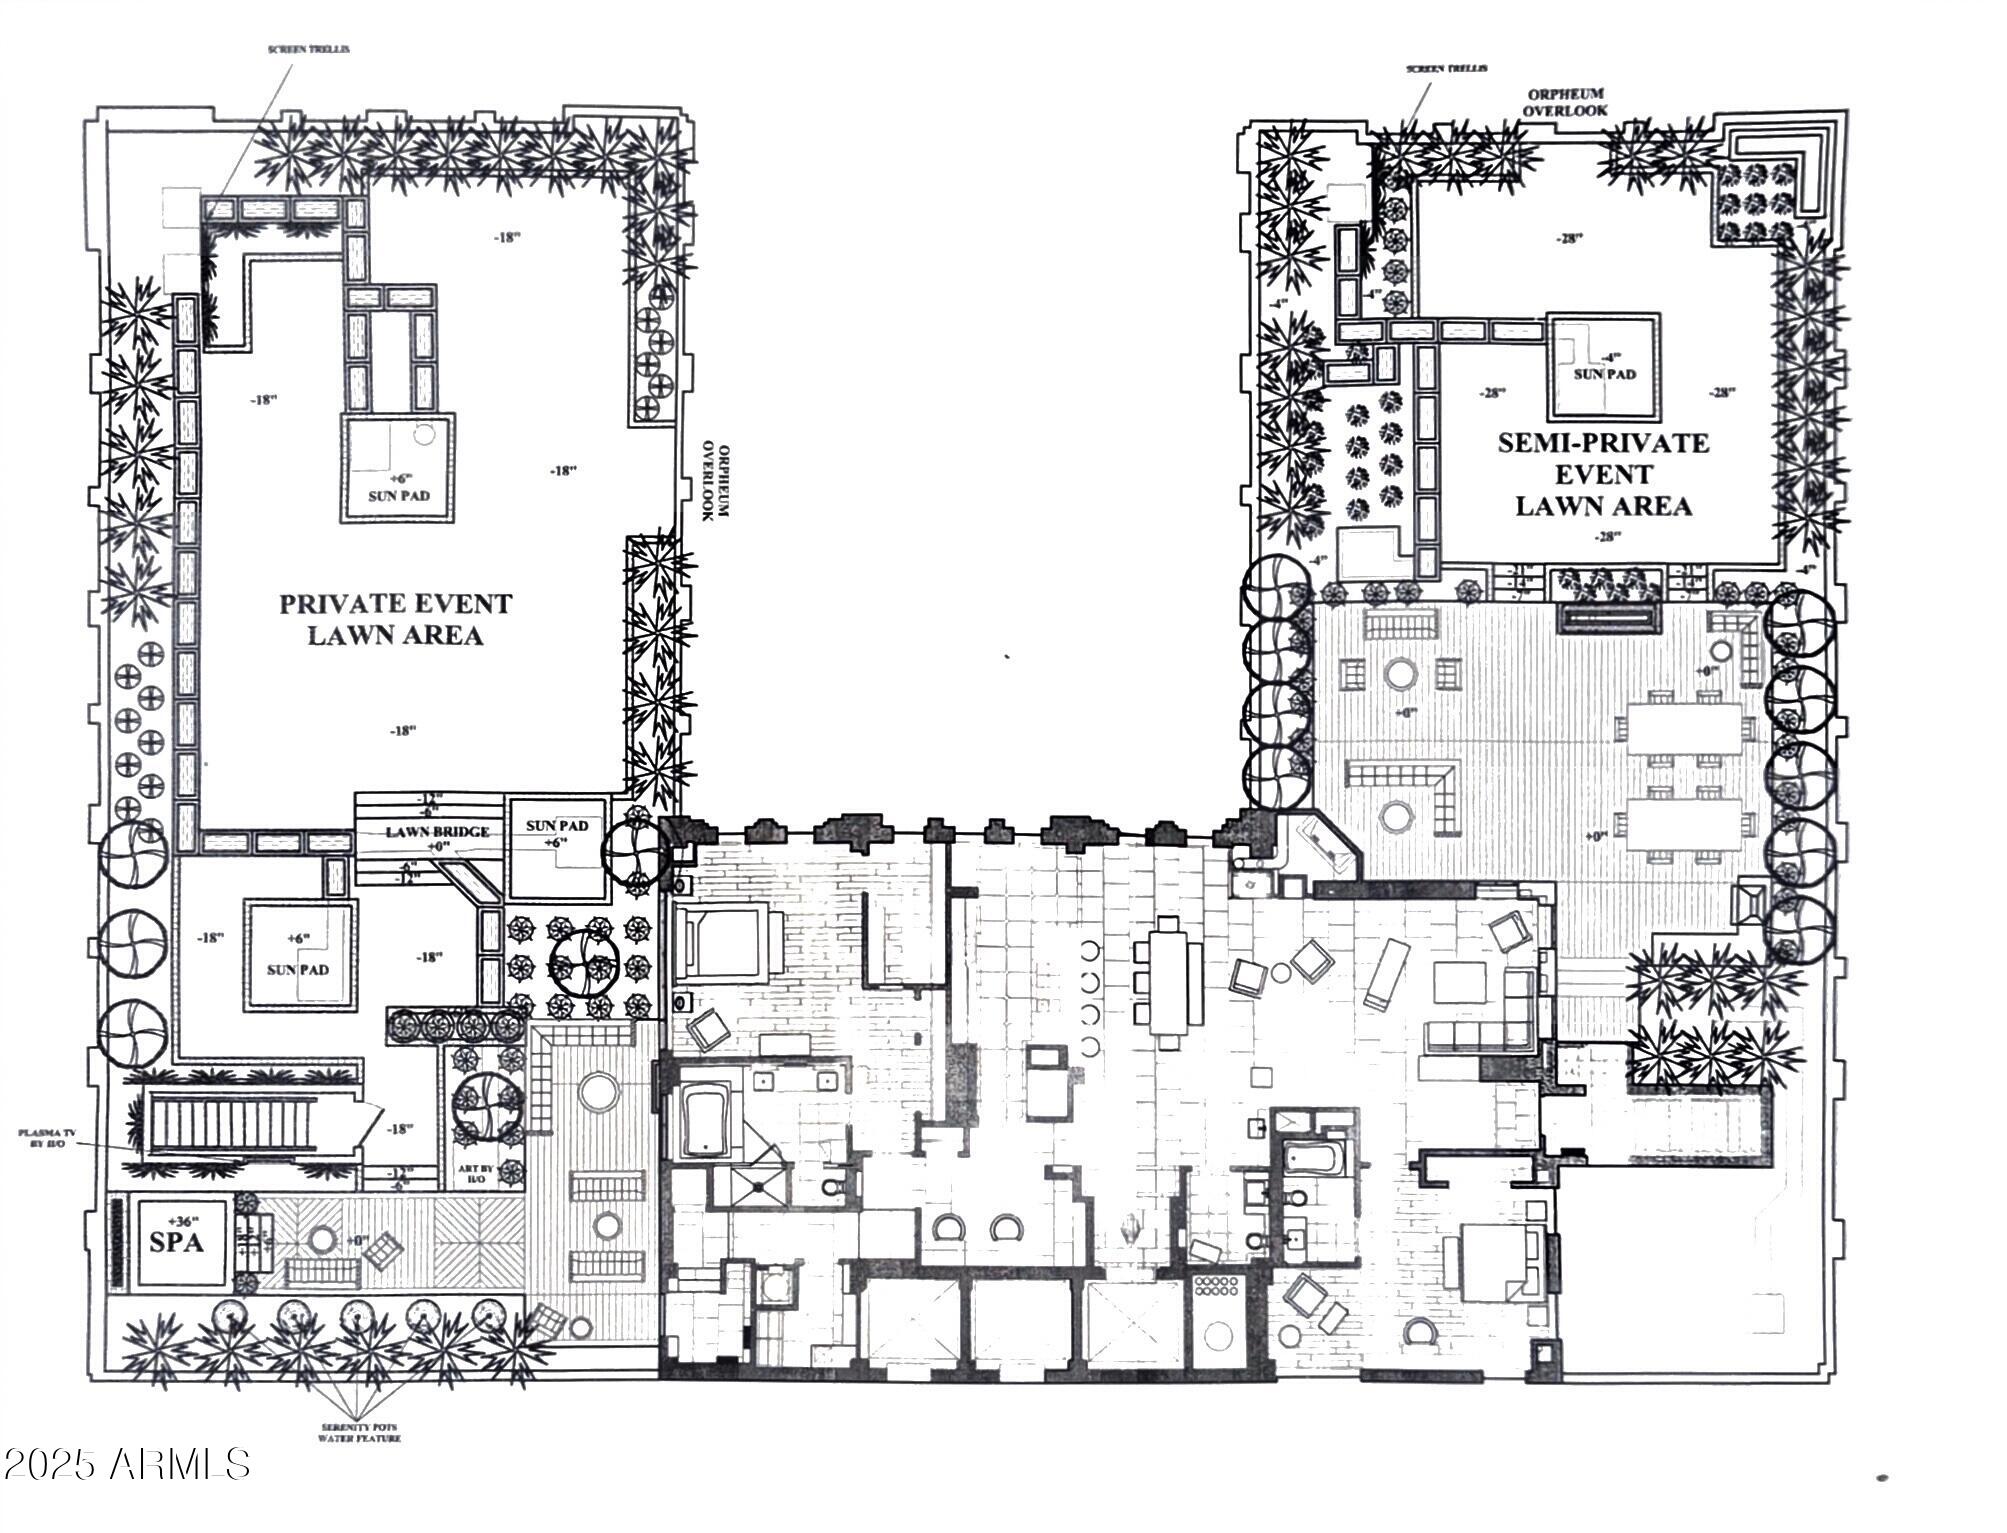
Available for the first time in 13 years: the Penthouse at Orpheum Lofts, which comes complete with the highest, private roof deck in the Valley!

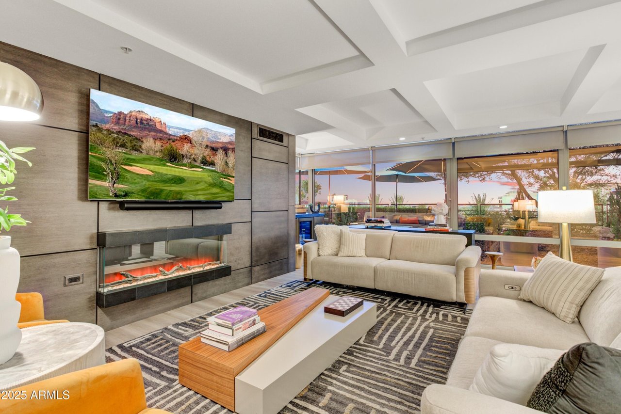
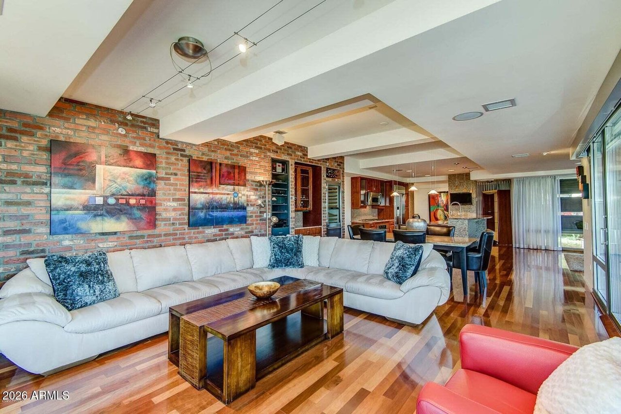
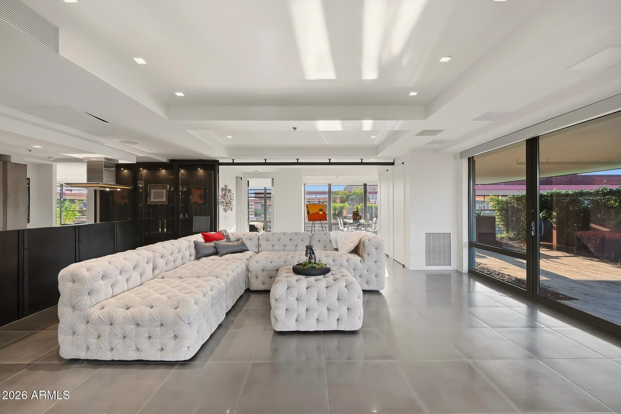
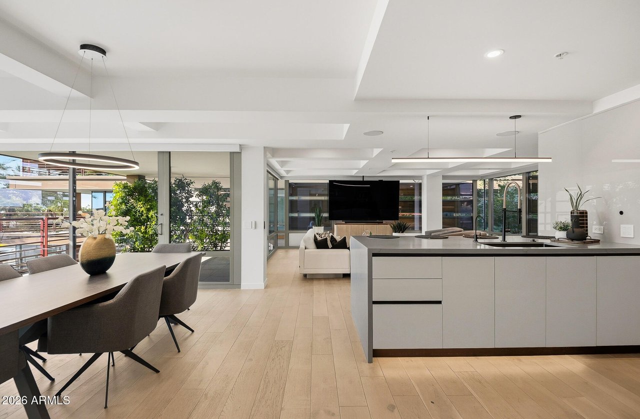
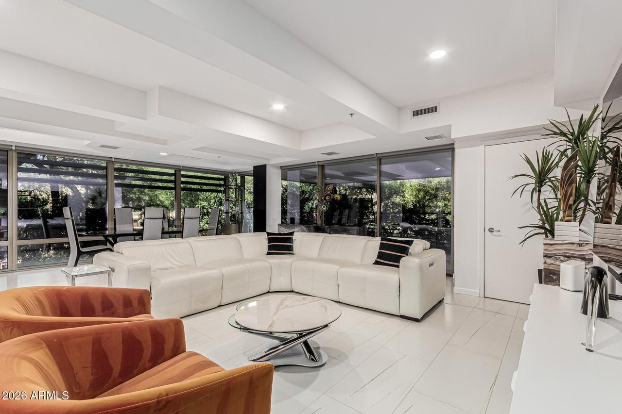
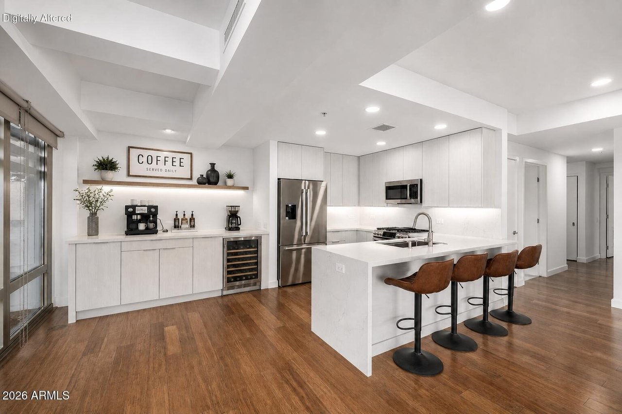
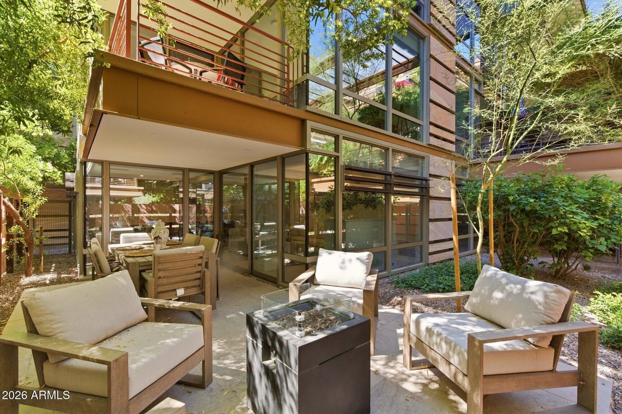
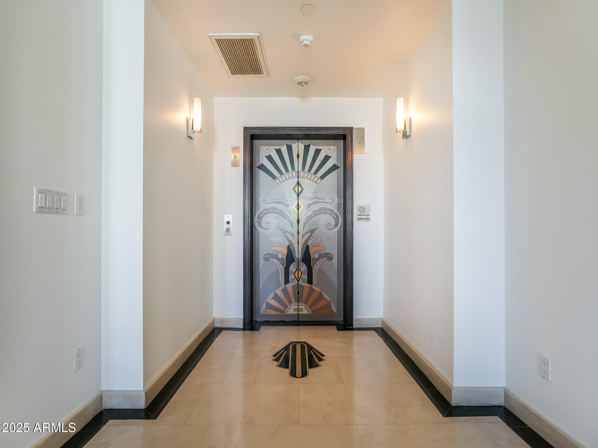
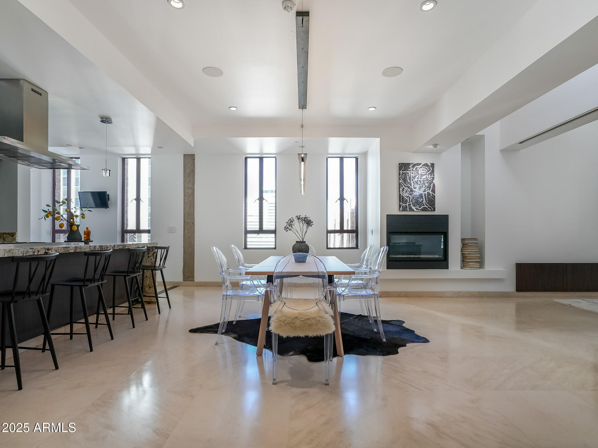
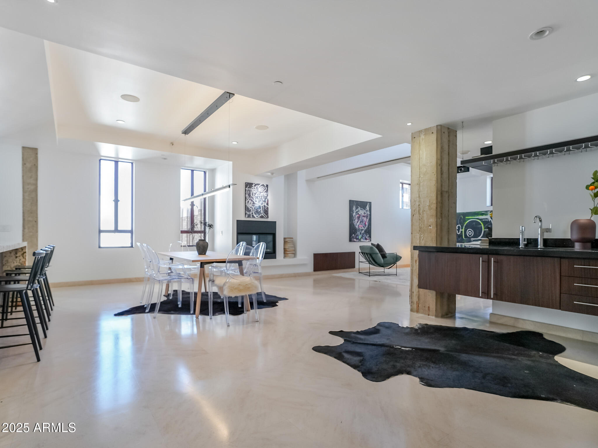
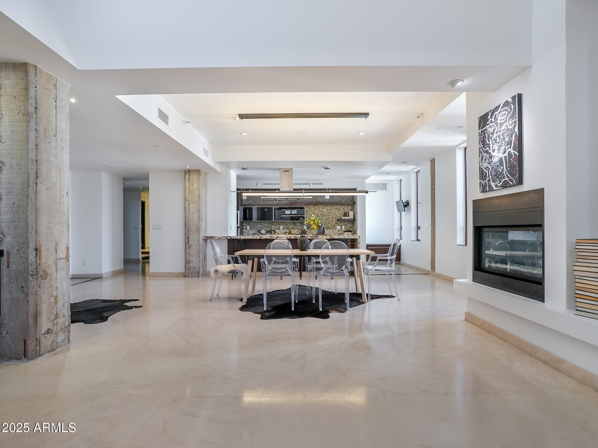
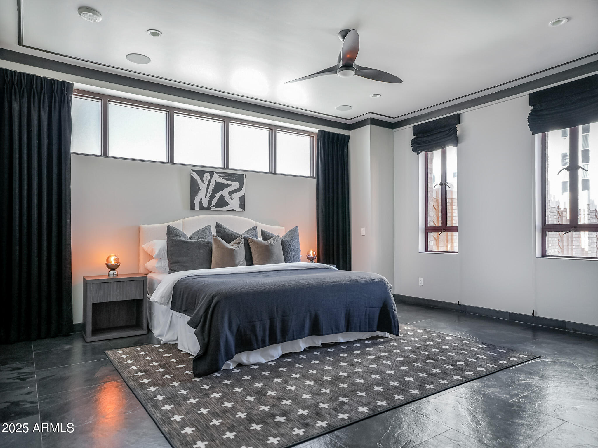

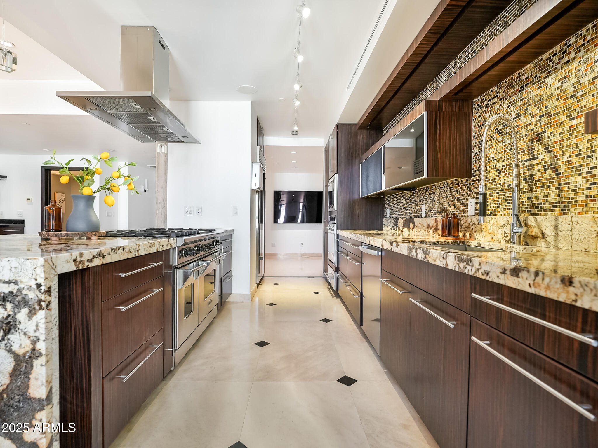
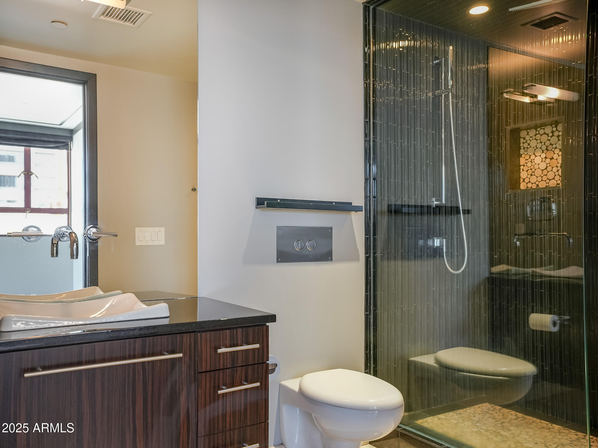
The key-locked elevator opens directly into the living room of the penthouse. Split bedroom layout with two split, rooftop terraces. Open kitchen with Wolf appliances. Indoor and outdoor fireplaces. Private trash chute. Projector in the living room. Valet parking and two storage units included. And more!

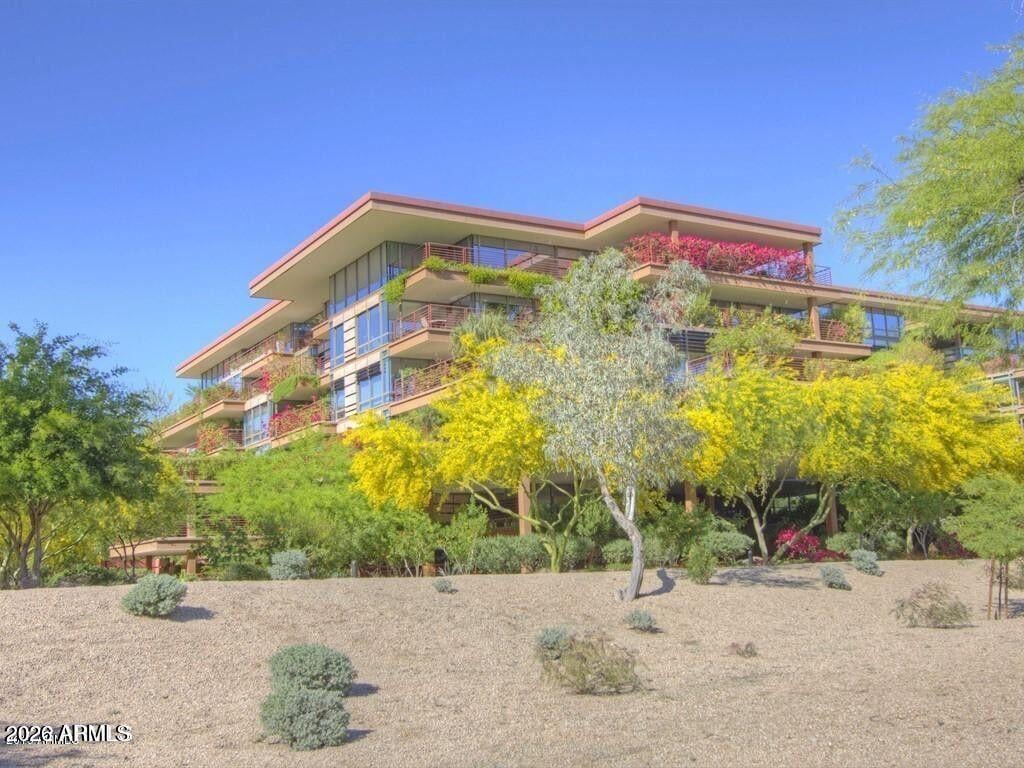
Orpheum Lofts was originally built in 1931 as the Title and Trust building. Today, it's a full-service residential building with attended lobby, gym, pool, and multiple meeting rooms. Walking distance to Wren & Wolf, Suns and Diamondbacks arenas, & much more!

Share Property

Location

114 W ADAMS Street PH, Phoenix, AZ 85003

Status

Sold

Date Sold

June 22, 2026
Nick El-Tawil

Nick El-Tawil

TITLE

Affiliate Broker

Property Amenities

Interior
Appliances Dryer, Washer, Refrigerator, Built-in Microwave, Dishwasher, Disposal, Gas Range
Flooring Tile
Total Bedrooms: 2
Half Bathrooms: 1
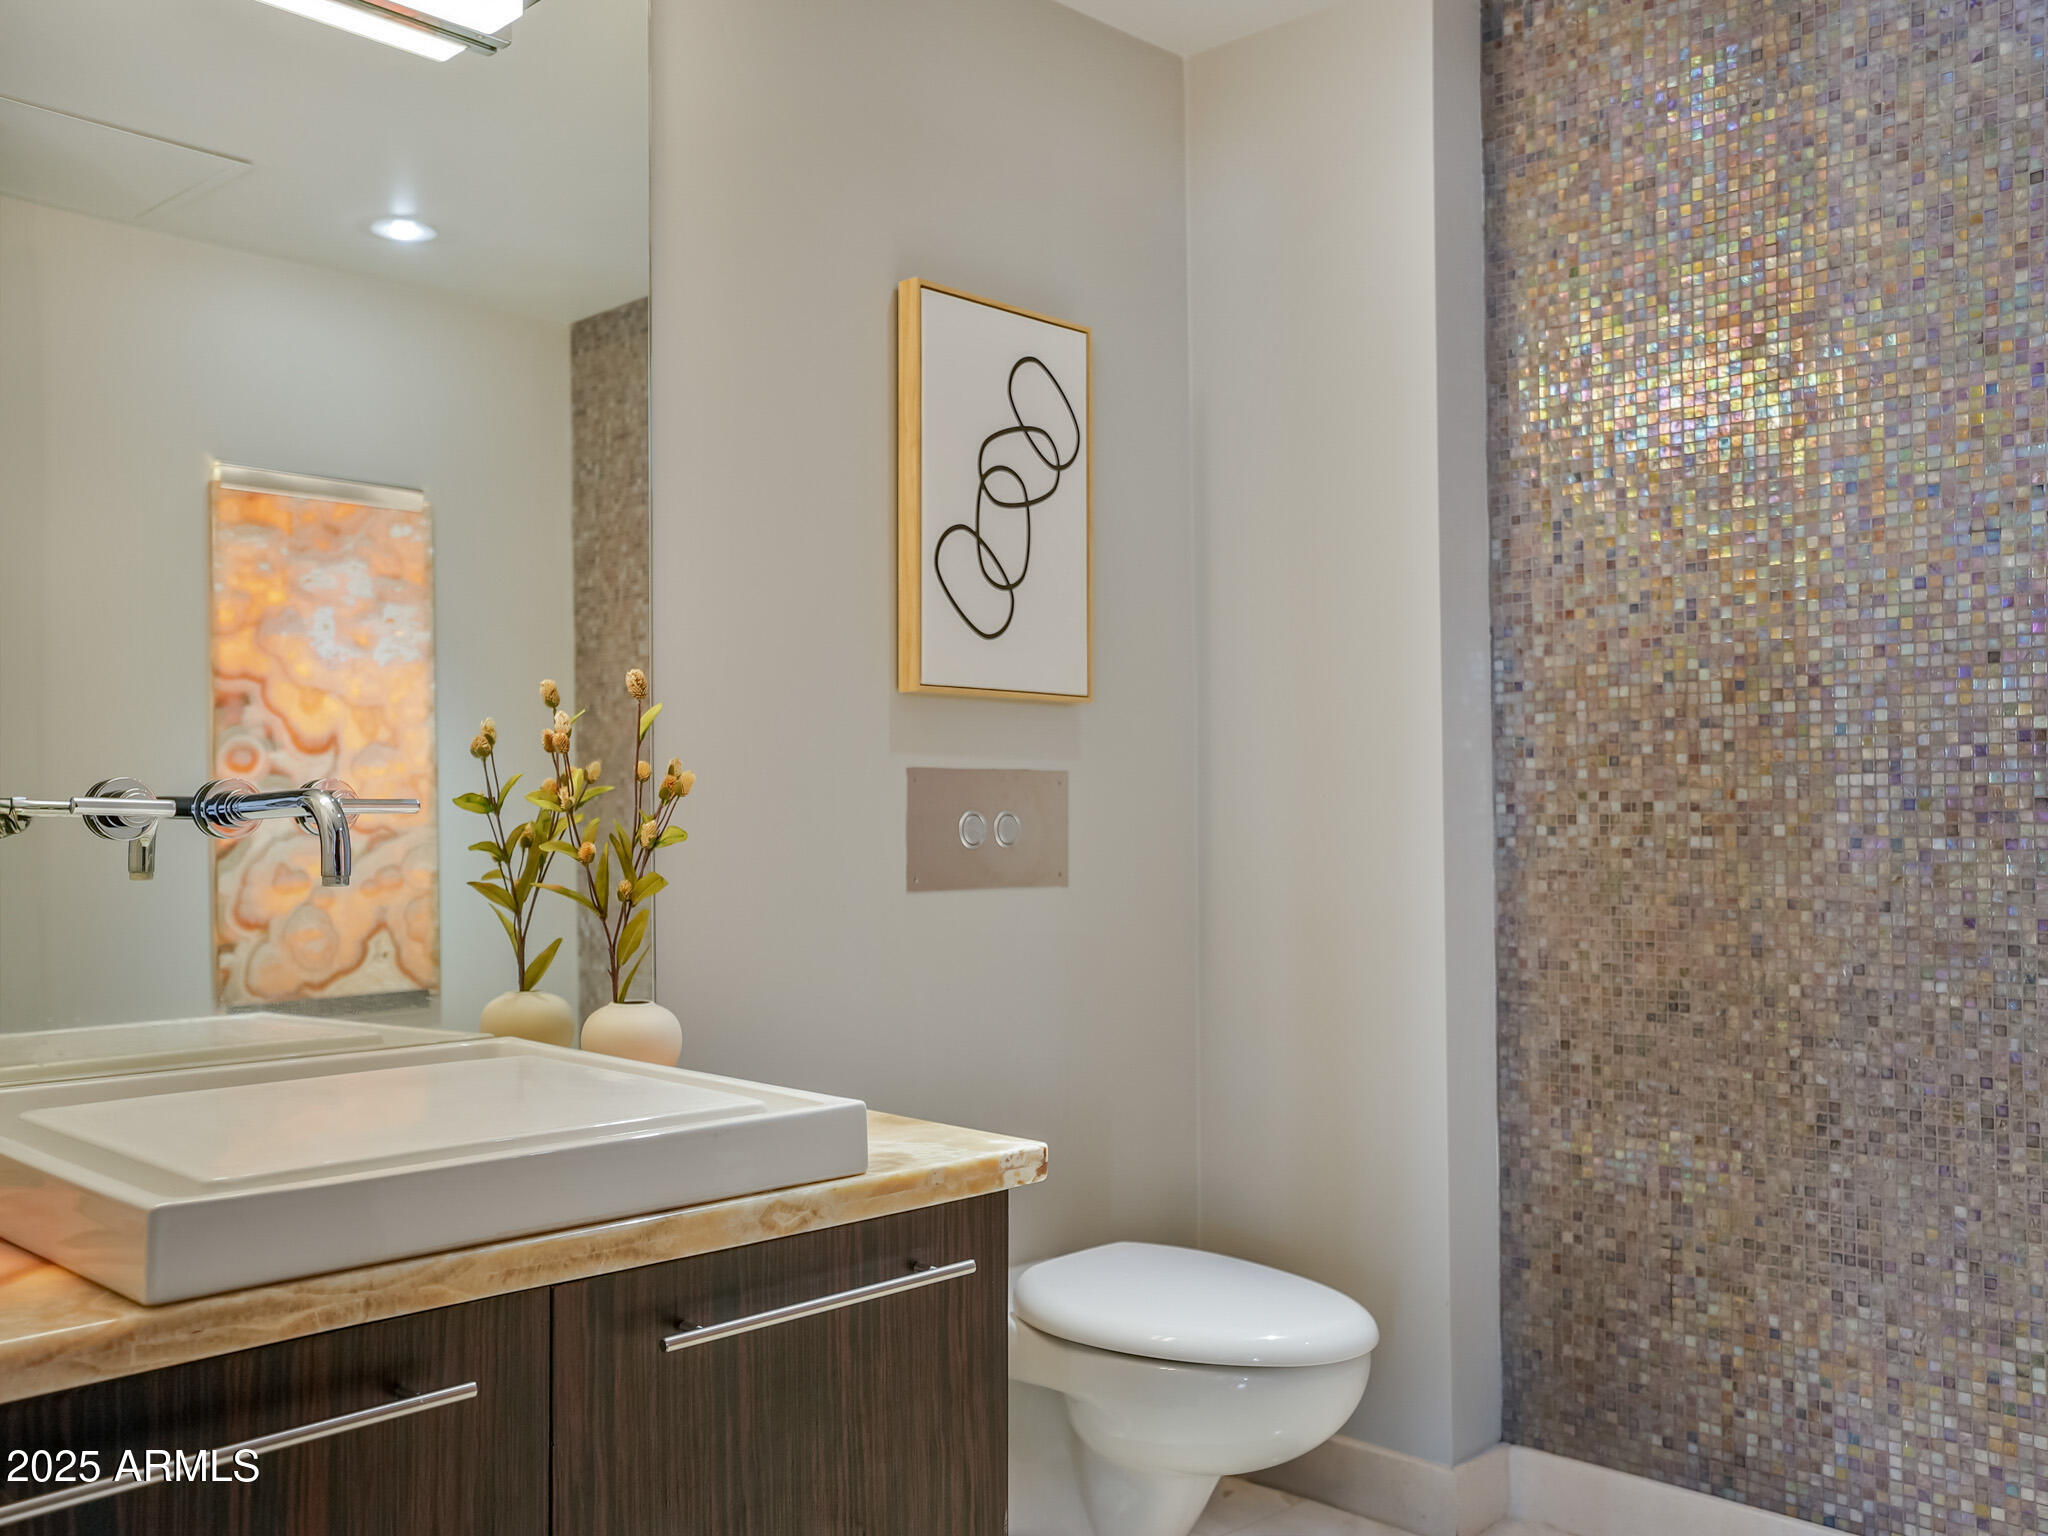
Full Bathrooms: 2
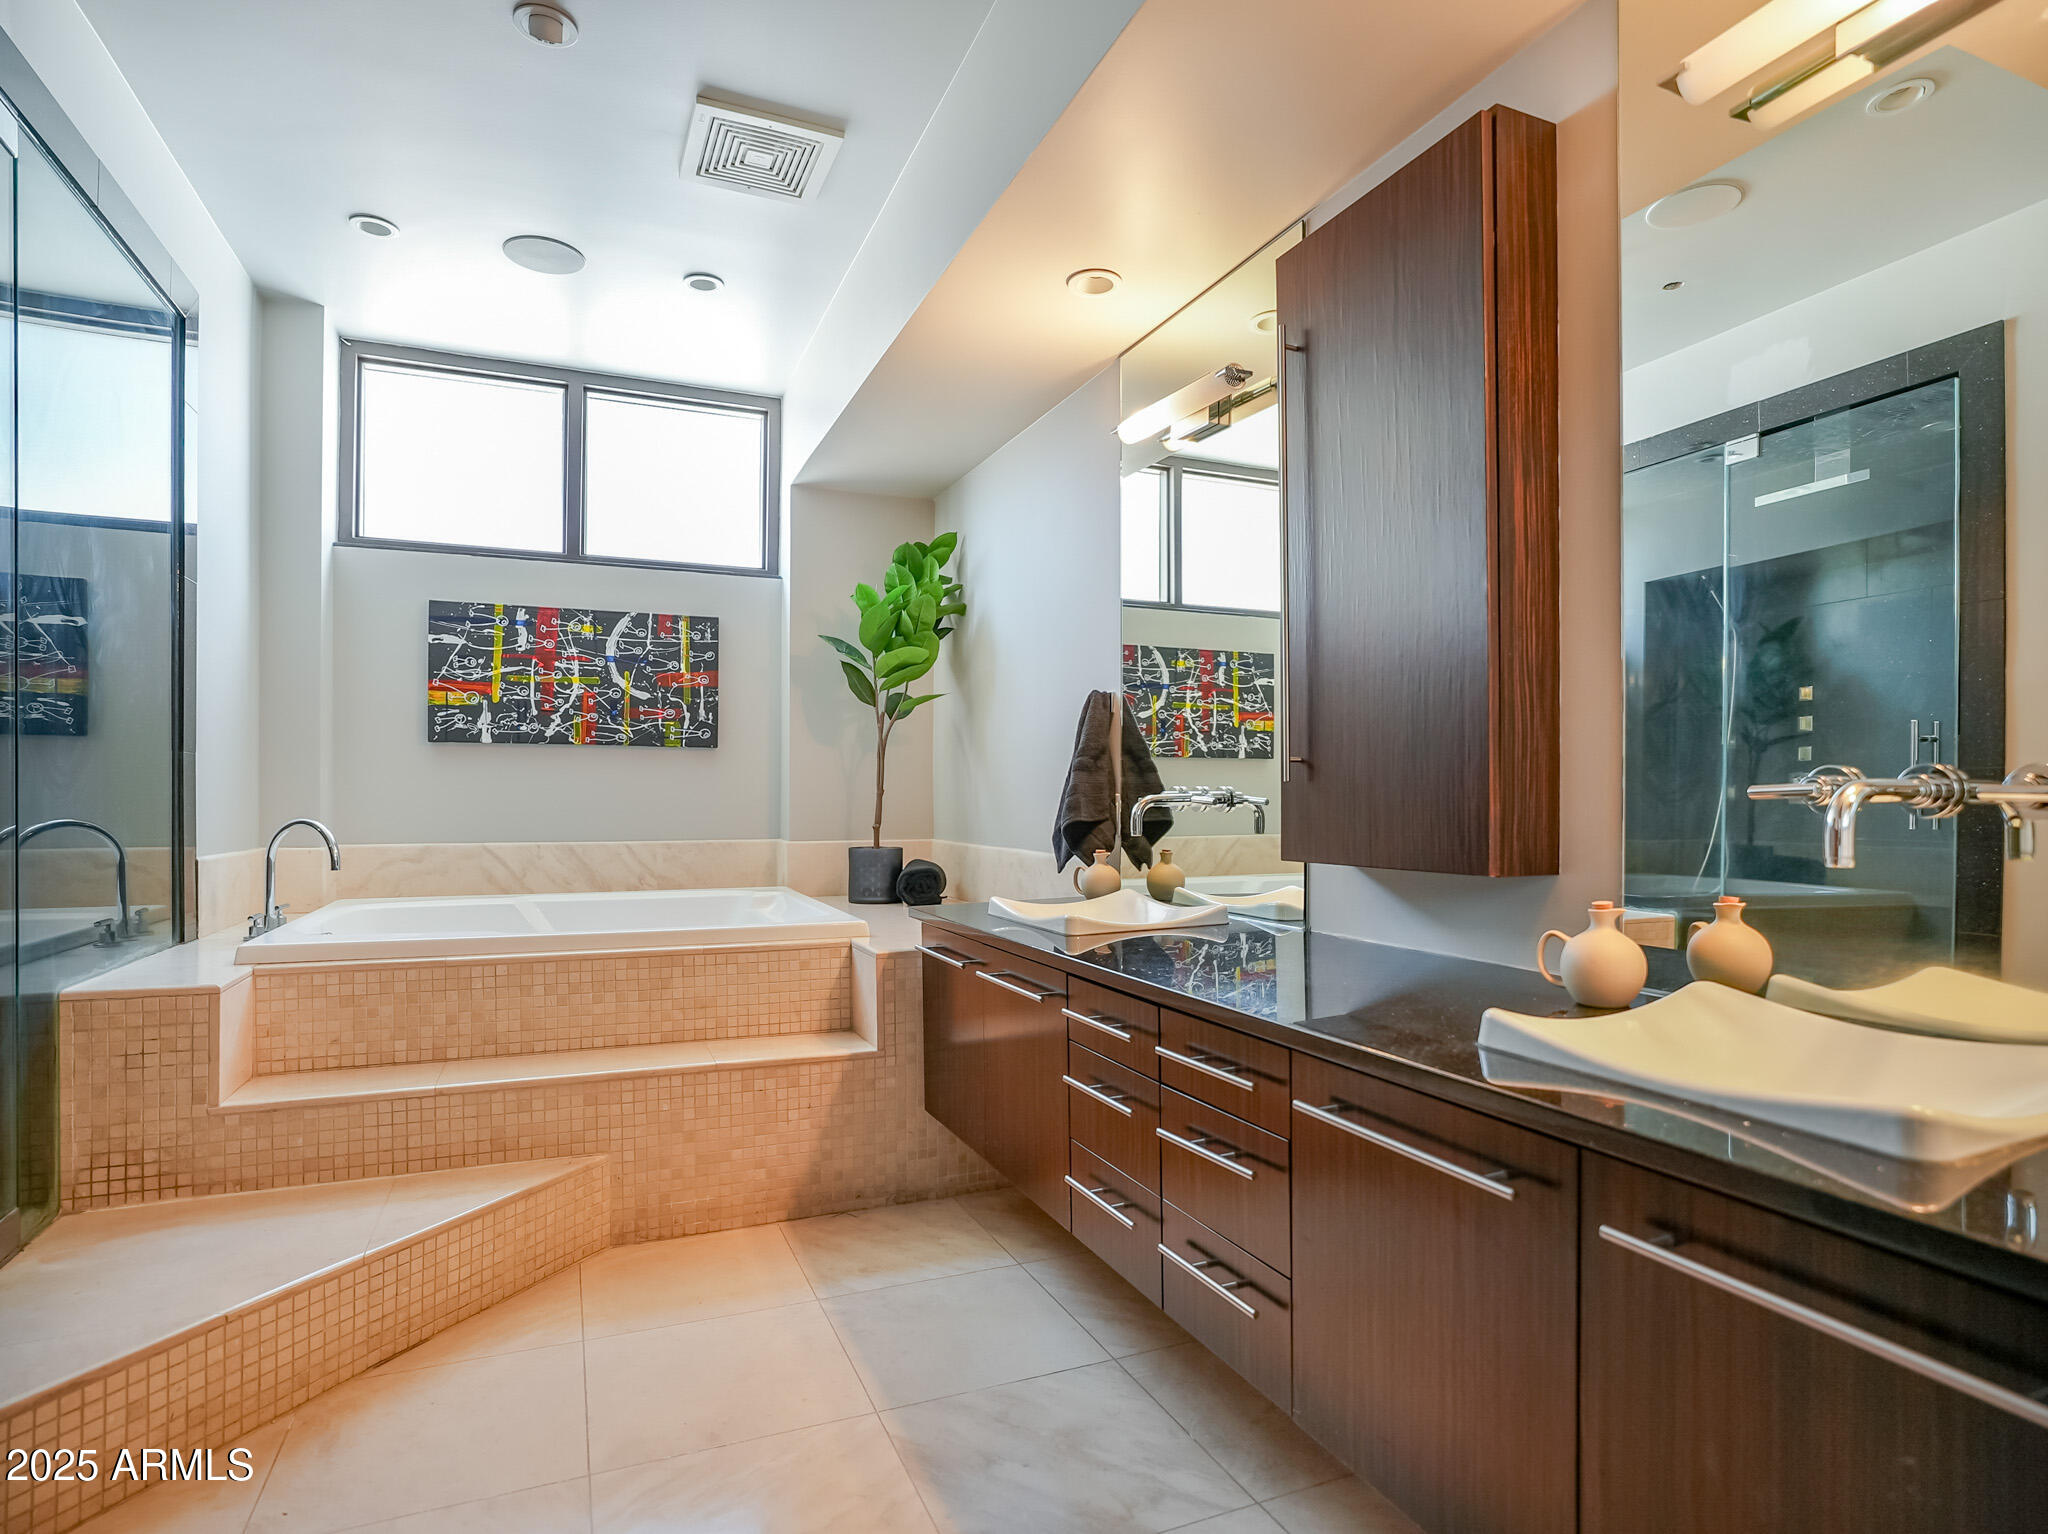
Other Interior Features Granite Counters, Double Vanity, Eat-in Kitchen, Breakfast Bar, Elevator, Vaulted Ceiling(s), Pantry, Full Bth Master Bdrm, Separate Shwr Tub, Tub with Jets
Area & Lot
Lot Area 2,559 Sq.Ft.
Living area 2,668 Sq.Ft.
MLS® ID 6957194
Year Built 2005
School District Phoenix Union High School District
High School Central High School
Middle School Kenilworth Elementary School
Elementary School Kenilworth Elementary School
Type Condo
Status Sold
Exterior
Stories 11
Pool Outdoor
Air conditioning Central Air
Heat type Electric
Water Source City Water
Garage Space 2.0
Security Features Security Guard
Sewer Public Sewer
Lot Features None
Roof Built-Up
Finance
Sales Price $1,400,000
HOA Fees $2,278 monthly
Real Estate Tax $4,404 yearly

Partner With Our Expert Team

We pride ourselves in providing personalized solutions that bring our clients closer to their dream properties and enhance their long-term wealth.